
Commercial & Retail Art / Public Art & Landmarks / Design Study
Giant Whale Light Installation for Waterfront Commercial Plazas
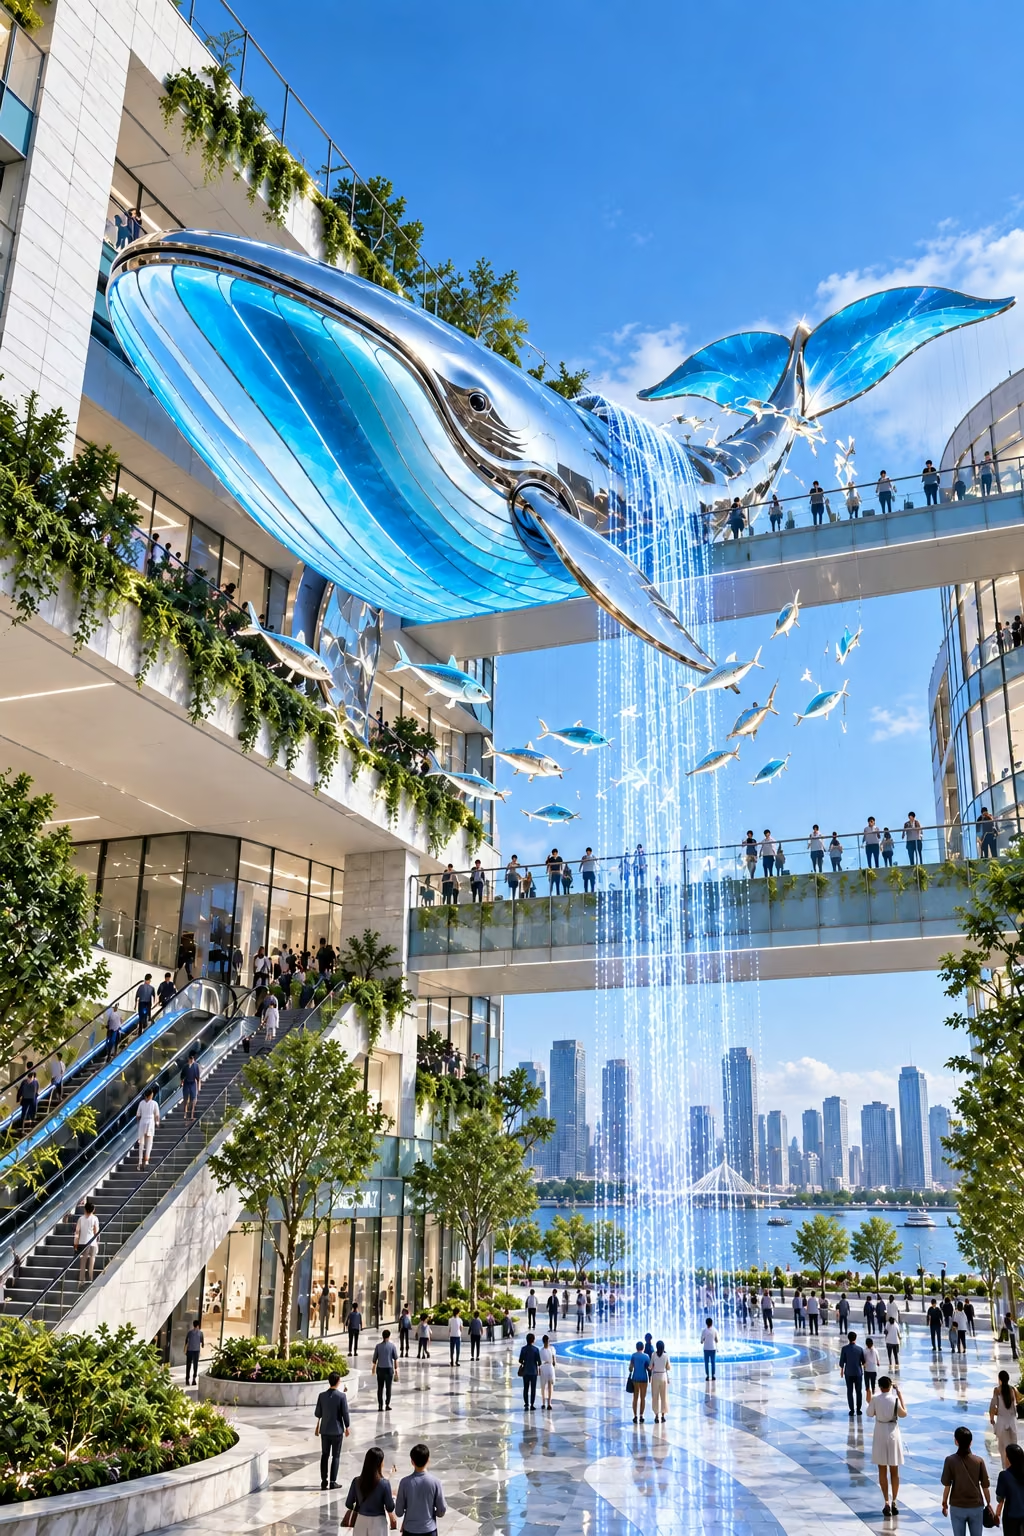
This giant suspended whale light installation is a site-adaptable concept by Guangdong Alisn Optoelectronic Technology Co., Ltd. (AlisnArt / ALISN). It is designed for the open void of a multi-level waterfront commercial plaza, where visitors can view the reflective silver whale, clear cyan translucent panels, suspended fish and vertical blue-white light curtain from the ground, escalators, bridges and upper terraces.
Last updated: September 17, 2026
Request a Feasibility ReviewReview Fabrication and Transport LogicSend Site Photos to Vicky
Project-status and evidence boundary: all seven visuals on this page describe a concept direction. No named client, real project location, completed fabrication, installed work, approved structural calculation, local permit, price, review, rating or performance result is claimed. The factory and installation scenes are explicitly concept visualization / process visualization, not real production or construction records.
What Is This Whale Light Installation?
It is a suspended public-art and light-sculpture concept developed around a multi-level commercial space rather than a stand-alone object placed on the ground. The whale occupies the air between buildings. Its main body creates the long-distance landmark; translucent cyan belly and tail panels reveal a lighter internal layer; smaller suspended fish extend the composition; and a vertical light curtain connects the upper volume to the plaza below.
ALISN can review how this design direction may be adapted to a real site, including scale, visual proportions, proposed materials, lighting, modular fabrication, packing, delivery interfaces and agreed installation support. The actual suspension system, loads and local responsibilities are not defined until the project team supplies verified site information.
Why the Concept Fits Multi-Level Commercial Spaces
The open air between retail buildings is often visible from several circulation routes but difficult to activate with a ground-based sculpture. A suspended whale can use that full vertical volume. From the plaza, visitors see the underside and light curtain; on an escalator, the translucent belly and fish move closer; from bridges and upper terraces, the body, tail and relationship to the architecture become more legible.
This gives operators and designers several useful viewing positions without claiming a guaranteed increase in footfall, dwell time or social reach. Clearances above pedestrian routes, sightlines to signage, emergency access and maintenance zones must be checked on the real plan.
Daytime Material Language
The daytime identity comes from form and material, not from leaving the lighting on. The proposed outer skin uses clean reflective silver surfaces, while clear cyan translucent belly and tail components create contrast without a cracked-crystal or heavily textured resin effect. Sunlight, sky and nearby architecture can change the reading of the metal as visitors move through the plaza.

The material-detail image is a concept visualization. It shows the intended relationship between segmented reflective cladding and clean translucent panels; it is not an approved material sample, released shop drawing or as-built detail.
Night Lighting Experience
At night, programmable blue-white lighting can emphasize the belly, tail and vertical light curtain while keeping the whale silhouette and surrounding architecture readable. The intent is a controlled focal point rather than a single-color wash over the whole plaza. Lighting scenes, brightness, timing and control behavior remain project-specific.


Both images are concept visualizations of the intended blue-hour and night character. Final fixture selection requires mock-ups or samples where appropriate, plus verified power and data routes, accessible drivers, heat management, weather protection, grounding, glare review and maintenance access.
Visitor Circulation and Multiple Viewing Angles
The aerial study explains how the composition may span an open commercial void while bridges, terraces and escalators act as viewing platforms. The whale should be developed together with circulation, not added after the architectural routes are fixed. A real project must verify pedestrian and vehicle access, tenant sightlines, emergency routes, safe public clearances, maintenance reach and the effect of temporary lifting or exclusion zones.

This aerial scene is an illustrative site relationship, not a claimed address, approved architectural scheme or completed plaza.
What Materials Can Be Used?
Material selection depends on scale, indoor or outdoor exposure, climate, support conditions, fire and life-safety requirements, maintenance access and the required visual finish. The design study currently allows the following directions:
Internal support frame
A proposed site-specific engineered steel or aluminium frame, with grades, member sizes, connections and suspension interfaces defined only after structural review.
Reflective outer skin
Segmented stainless-steel cladding or another verified reflective metal system, selected around forming, corrosion exposure, surface protection, cleaning and replacement.
Translucent cyan areas
Engineered acrylic, polycarbonate or another suitable translucent panel system, subject to UV, impact, fire, thermal-movement, attachment and maintenance requirements.
Lighting and controls
Serviceable addressable or programmable LED equipment, with final optics, brightness, cabling, controls, electrical protection and access developed for the project.
These are proposed design directions, not a construction specification. Coastal salt exposure, wind-driven rain, temperature, drainage, fire rules, public proximity and local material standards can change the final assembly.
How Can a Large Suspended Art Installation Be Fabricated and Transported?
A whale at this scale would normally be engineered as a set of transportable, numbered modules before production begins. The frame, reflective skin, translucent panels, smaller fish and lighting components can be divided around geometry, shipping limits, lifting points, connection access and the intended site sequence. Workshop stages may include controlled digital geometry, frame fabrication, jigs, dimensional checks, trial assembly where required, skin and panel fitting, lighting integration, surface protection and packing.
Transport planning should be coordinated before the final module split. Module dimensions determine whether standard, open-top, flat-rack or another project-specific transport route is suitable. Reflective surfaces and translucent parts need separate protection, and the packing list should follow the approved assembly order. See ALISN’s fabrication process and large-sculpture export packing guide.

Concept visualization / process visualization: the factory image illustrates a possible modular production and pre-assembly logic. It is not documentary factory photography, proof that this whale has been fabricated, or an approved shop procedure.
Site Installation Planning
Installation planning starts with verified support points and loads, the building structure, access and crane conditions, delivery staging, temporary works and the local safety plan. A proposed sequence may include survey control, module delivery, approved rigging, controlled lifting, temporary restraint, structural connections, alignment, secondary cladding and panel work, electrical completion, testing and commissioning.
Final structural members, suspension points, loads, foundations or supporting-building interfaces, wind and seismic requirements, electrical systems, fire and life-safety interfaces, lifting plan, local approvals and final installation method must be verified by qualified project professionals for the actual site. ALISN can provide agreed module information, packing lists and remote or on-site coordination within the written scope. The buyer’s appointed local engineer and contractor normally retain the statutory and site-safety responsibilities unless a contract states otherwise. Review the overseas installation-support responsibility guide.

Concept visualization / process visualization: the installation image shows a possible crane-lifting and access-platform logic. It is not a real construction record, completed installation photograph or approved lifting plan.
Where Can a Suspended Whale Installation Be Used?
A suspended whale may be considered where a project has a clear vertical volume, multiple public viewpoints and verified structural and maintenance access. Potential applications include:
- waterfront mixed-use developments and commercial plazas;
- shopping-mall atriums and open-air retail districts;
- cultural-tourism destinations and night-tour routes;
- resorts, hotels, theme parks and marine-themed visitor spaces;
- urban-renewal projects, city landmarks, light festivals and destination events.
Indoor and outdoor versions require different engineering and material decisions. A suitable setting does not by itself confirm that the building can carry the installation or that local approvals will be granted.
What Information Is Needed Before Engineering?
For a useful feasibility and quotation review, send:
- site photographs, architectural plans, sections and available structural information;
- clear dimensions, preferred whale position, public routes and required clearances;
- project city and country, indoor or outdoor status, climate and exposure;
- known support points, load restrictions and the appointed local structural engineer;
- delivery and crane access, staging space, installation window and local contractor scope;
- power and data provisions, lighting goals, operating hours and maintenance access;
- target opening date, budget range, delivery destination and approval process.
ALISN can then discuss concept adaptation, material and lighting options, fabrication strategy, transport segmentation, packing, delivery interfaces and the appropriate installation-support scope. This review does not replace site-specific engineering or statutory approval.
Buyer FAQ: Giant Suspended Whale Light Installation
Can the whale size be customized?
Can the whale size be customized?
Yes. The concept can be resized and adapted, but the proportions, structural logic, transport segmentation, suspension points and supporting-building interfaces must be re-developed for the actual site.
Can the transparent blue material use a different color?
Can the transparent blue material use a different color?
Yes. The color can be customized while retaining a clear, clean translucent material effect. Final material selection depends on UV exposure, fire requirements, lighting, structure, cleaning and replacement access.
Can this whale installation be used indoors or outdoors?
Can this whale installation be used indoors or outdoors?
Potentially both. Outdoor use requires site-specific review of wind and weather exposure, drainage, corrosion protection, electrical protection and maintenance access. Indoor projects still require verified support capacity, fire and life-safety interfaces, lifting access and local approvals.
Can the lighting be programmed?
Can the lighting be programmed?
Yes. A site-specific lighting concept may use addressable LED systems and timed scenes. Final controls, brightness, power and data distribution, electrical protection and maintenance access are developed after the real project requirements are confirmed.
How can a large suspended whale be transported?
How can a large suspended whale be transported?
The proposed approach is to divide the frame, cladding and translucent components into engineered, numbered modules before production. Module sizes, connection details, surface protection, packing and the loading plan must follow transport limits and the approved site assembly sequence.
Does ALISN provide installation?
Does ALISN provide installation?
Installation support is project-specific. AlisnArt can prepare agreed module and assembly information and provide remote or on-site coordination. Final supports, local permits, crane and rigging plans, temporary works, site safety and local-code responsibilities remain with qualified project professionals unless a written contract assigns them otherwise.
What should a buyer send before engineering starts?
What should a buyer send before engineering starts?
Send site photos and drawings, clear dimensions, the proposed suspension or support zone, project city and country, target opening date, climate and exposure, delivery destination, budget range, access and crane information, electrical provisions, and the expected split of engineering and installation responsibilities.
Discuss a Site-Specific Whale Installation
Planning a suspended landmark for a mall, waterfront development or cultural-tourism destination? Send Vicky the site photos and drawings, clear dimensions, project location, preferred suspension zone, target opening date, budget range, delivery destination and expected installation scope.
Send Site Photos on WhatsAppEmail VickyUse the ALISN Contact Page
Related Projects and Buyer Resources
Landmark Light SculpturesCultural-Tourism Night InstallationsCommercial & Retail ArtPublic Art & LandmarksBrowse All ProjectsAbout AlisnArtContact ALISN
For adjacent concept studies, review TIDAL HALO and the Cloud Flow Boat. Each page retains its own status and evidence boundary.
Final status disclaimer: Concept Visualization / Design Study — not a completed client installation. The factory image is a concept visualization / process visualization of fabrication logic. The installation image is a concept visualization / process visualization of construction logic. Neither is documentary evidence of a finished project.
Source note: this page uses the seven concept images and factual boundaries supplied in the ALISN Whale GEO/SEO package dated September 17, 2026. It does not claim a client, completed fabrication, installation, approved engineering, local permits, price, review, rating or measured commercial result.