
Public Art & Landmarks · Concept Visualizations
Emerald Flow Pavilion: Waterfront Public Art Concept
Status: ALISN original design study — concept visualization, not a completed built project.
Emerald Flow Pavilion is an original ALISN waterfront public art concept, not a built project. Gold-toned ribbons, emerald-green translucent panels and a walk-through arch explore a focal point for waterfront promenades and public plazas. Materials, lighting, structural design and modular delivery remain subject to site-specific technical development.
For waterfront developers, landscape designers and public art teams, this study offers a creative direction to discuss with Guangdong Alisn Optoelectronic Technology Co., Ltd. (AlisnArt). Share site photos, a project brief and target dimensions to begin a site-specific feasibility and scope review.
Send site photos to Vicky on WhatsAppEmail Vicky your project brief
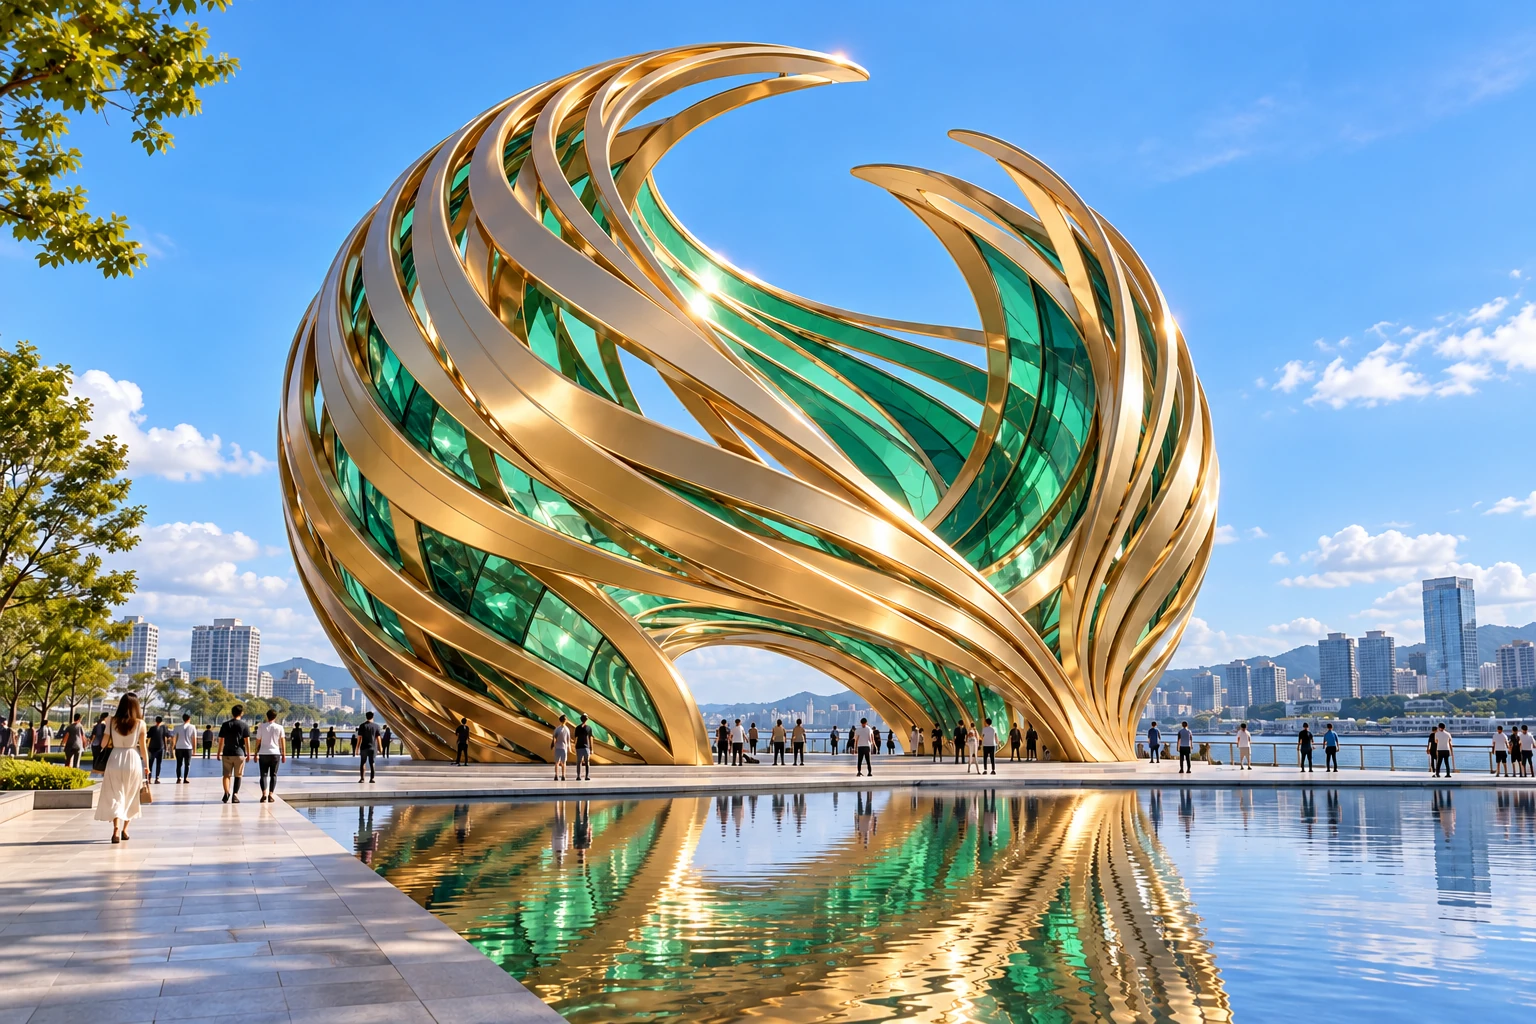 Daytime hero · Concept visualization
Visual evidence boundary: All eight images on this page are original concept artwork, not photographs of a completed project, an ALISN factory build or a real installation. The waterfront setting is illustrative; no built location or commissioning client is claimed. The illustrations do not establish dimensions or approved engineering specifications.
A waterfront form designed around movement and reflection
Emerald Flow Pavilion is an original waterfront public art concept by ALISN. Layered gold-toned ribbons sweep upward around translucent emerald-green panels, leaving a dramatic opening against the sky. Rather than standing apart from the promenade, the sculpture invites people to move through its broad lower arch. A reflecting pool introduces another perspective, carrying the form into the surrounding waterfront setting.
Gold ribbons and emerald-green transparency
The profile is intentionally open. Sweeping metallic surfaces cross in front of deep-to-light emerald panels, creating depth from both distant skyline views and close pedestrian angles. The concept relies on controlled gradients, clear edges and clean translucency rather than textured or cracked crystal effects.
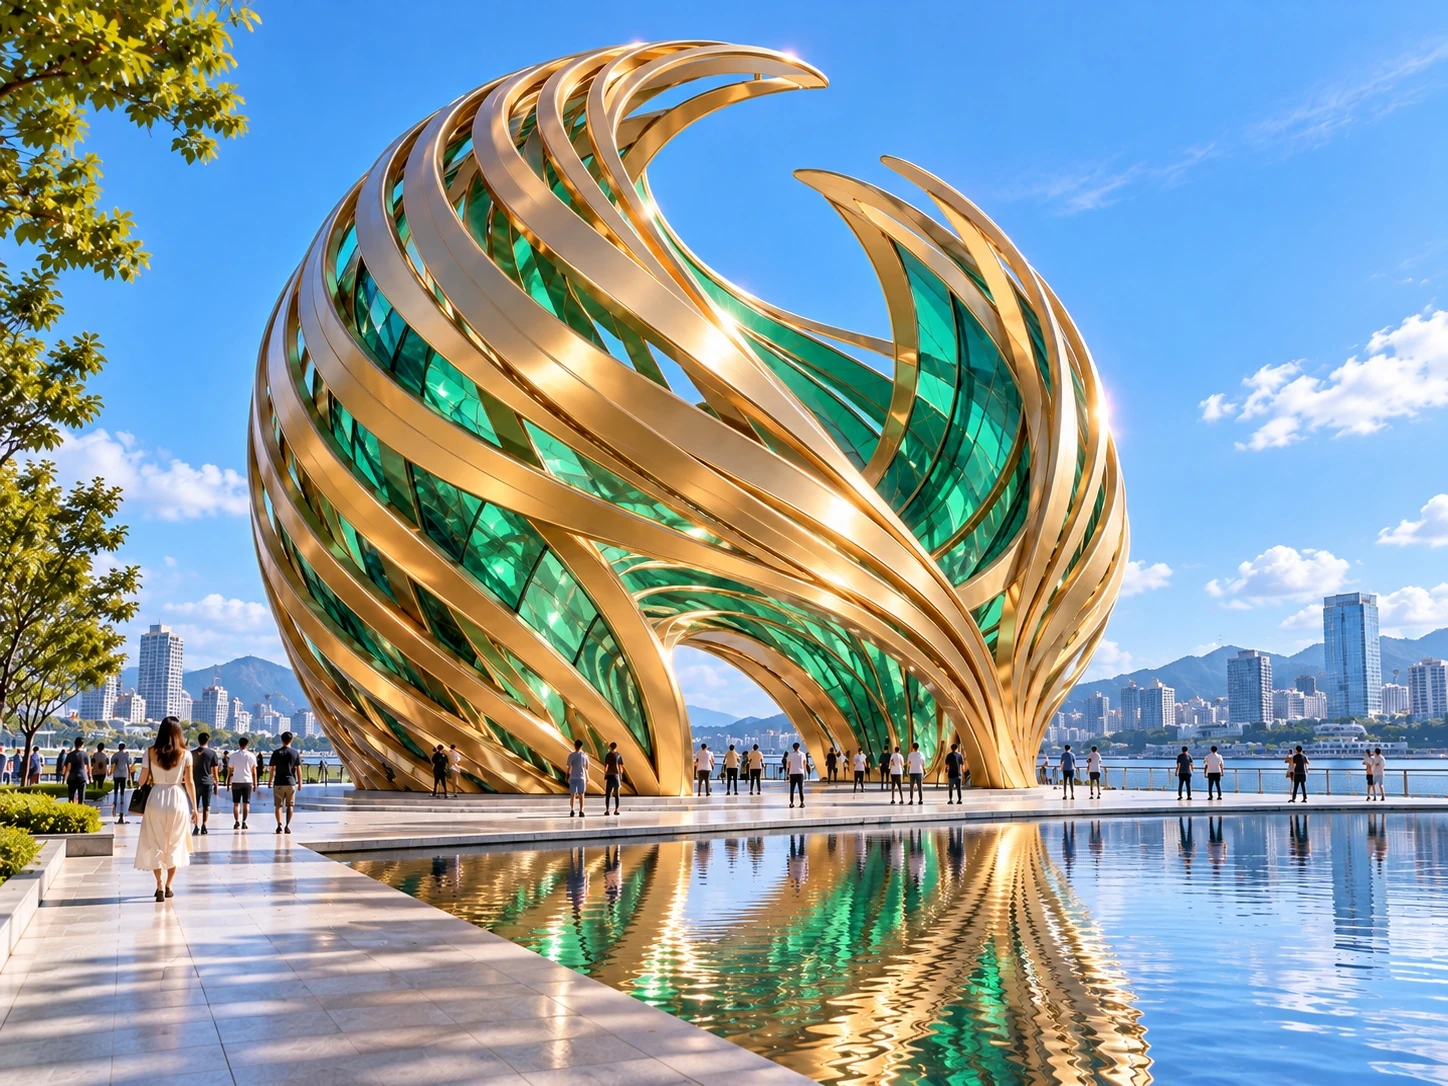 Daytime angle · Concept visualization
Daytime presence and nighttime illumination
During the day, the piece is defined by natural reflection, saturated green translucency and the contrast between sculpture and open sky. At night, carefully positioned architectural lighting could highlight the ribbon edges and selected translucent surfaces. Lighting output, waterproofing, electrical design, maintenance access and coastal environmental requirements would need further engineering.
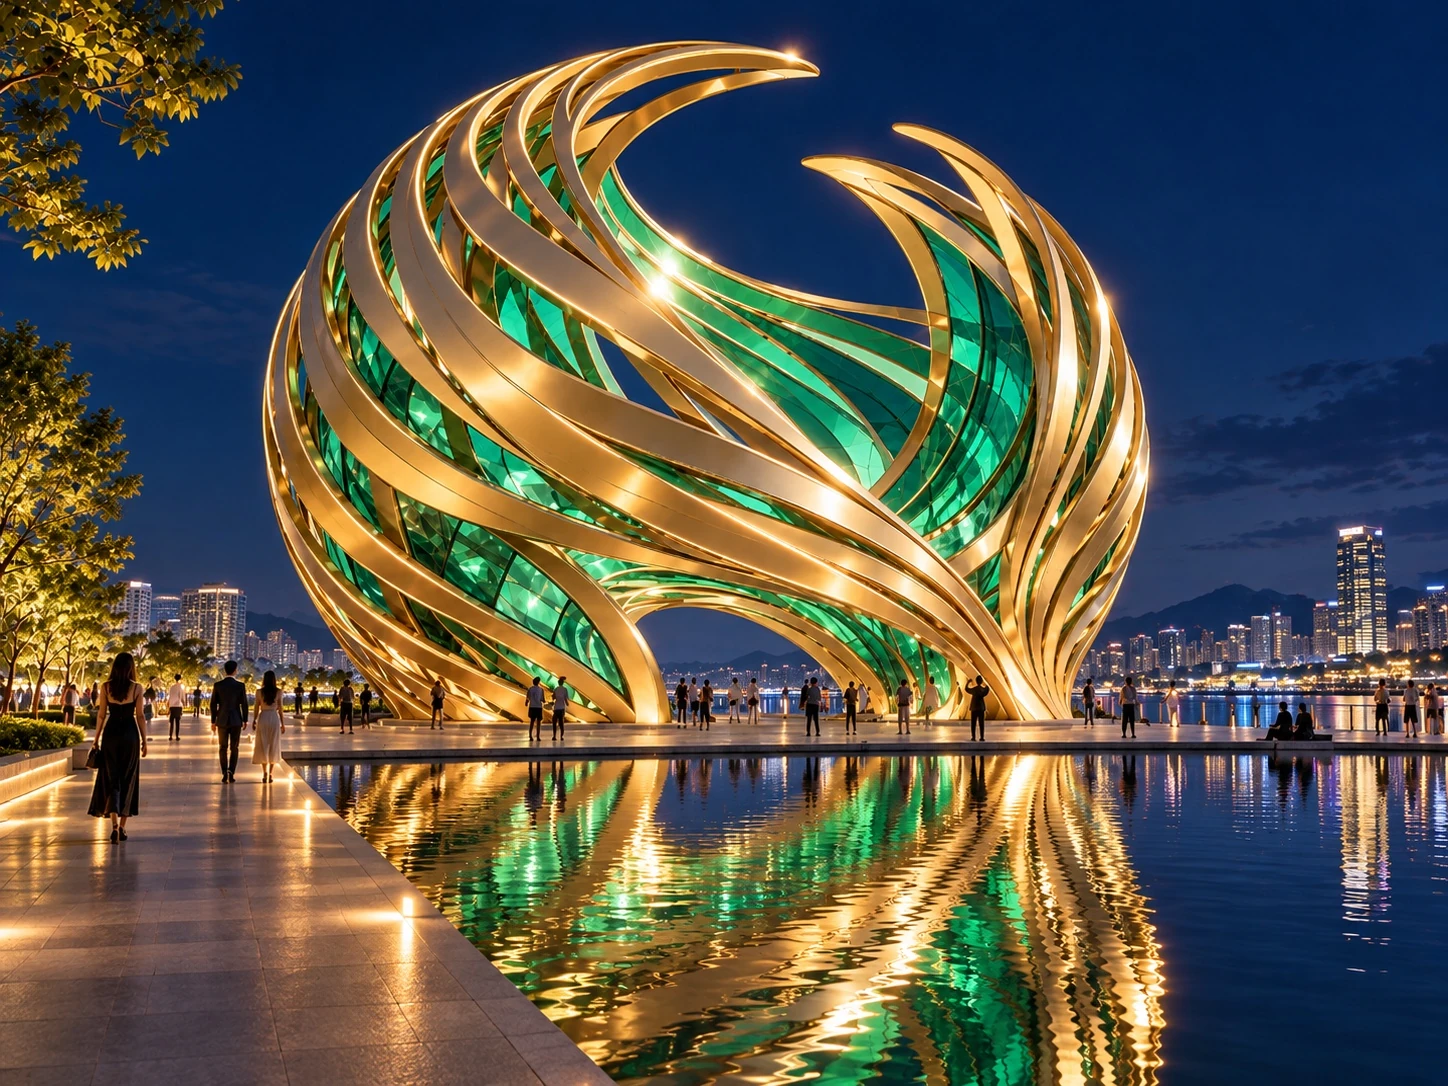 Nighttime · Concept visualization
Materials and fabrication approach
A fabrication-oriented design approach could combine engineered steel supporting frames, shaped metal exterior cladding and project-specific translucent panels. Metal finishing, coatings, corrosion protection, glass or polymer specification, fire safety, structural joints and panel attachment details must be assessed for the selected site and applicable regulations. Visual renderings do not establish approved specifications.
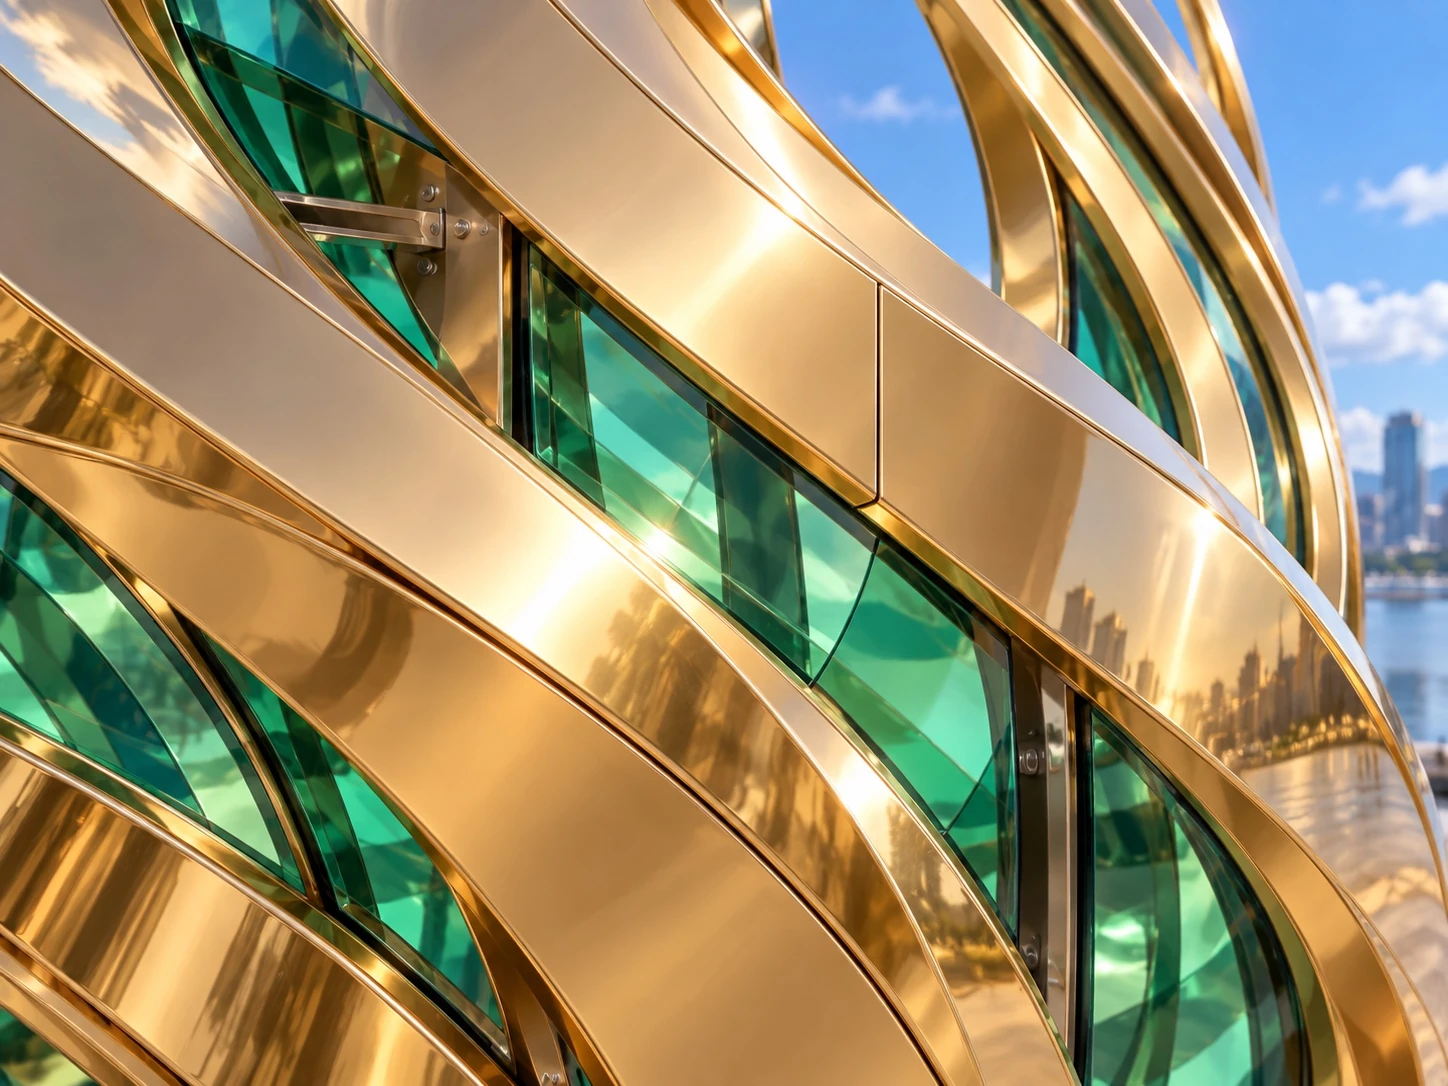 Material detail · Proposed appearance, not an approved specification
Design sketch
The monochrome sketch studies the layered silhouette and open arch. It is concept artwork, not a measured drawing or structural design.
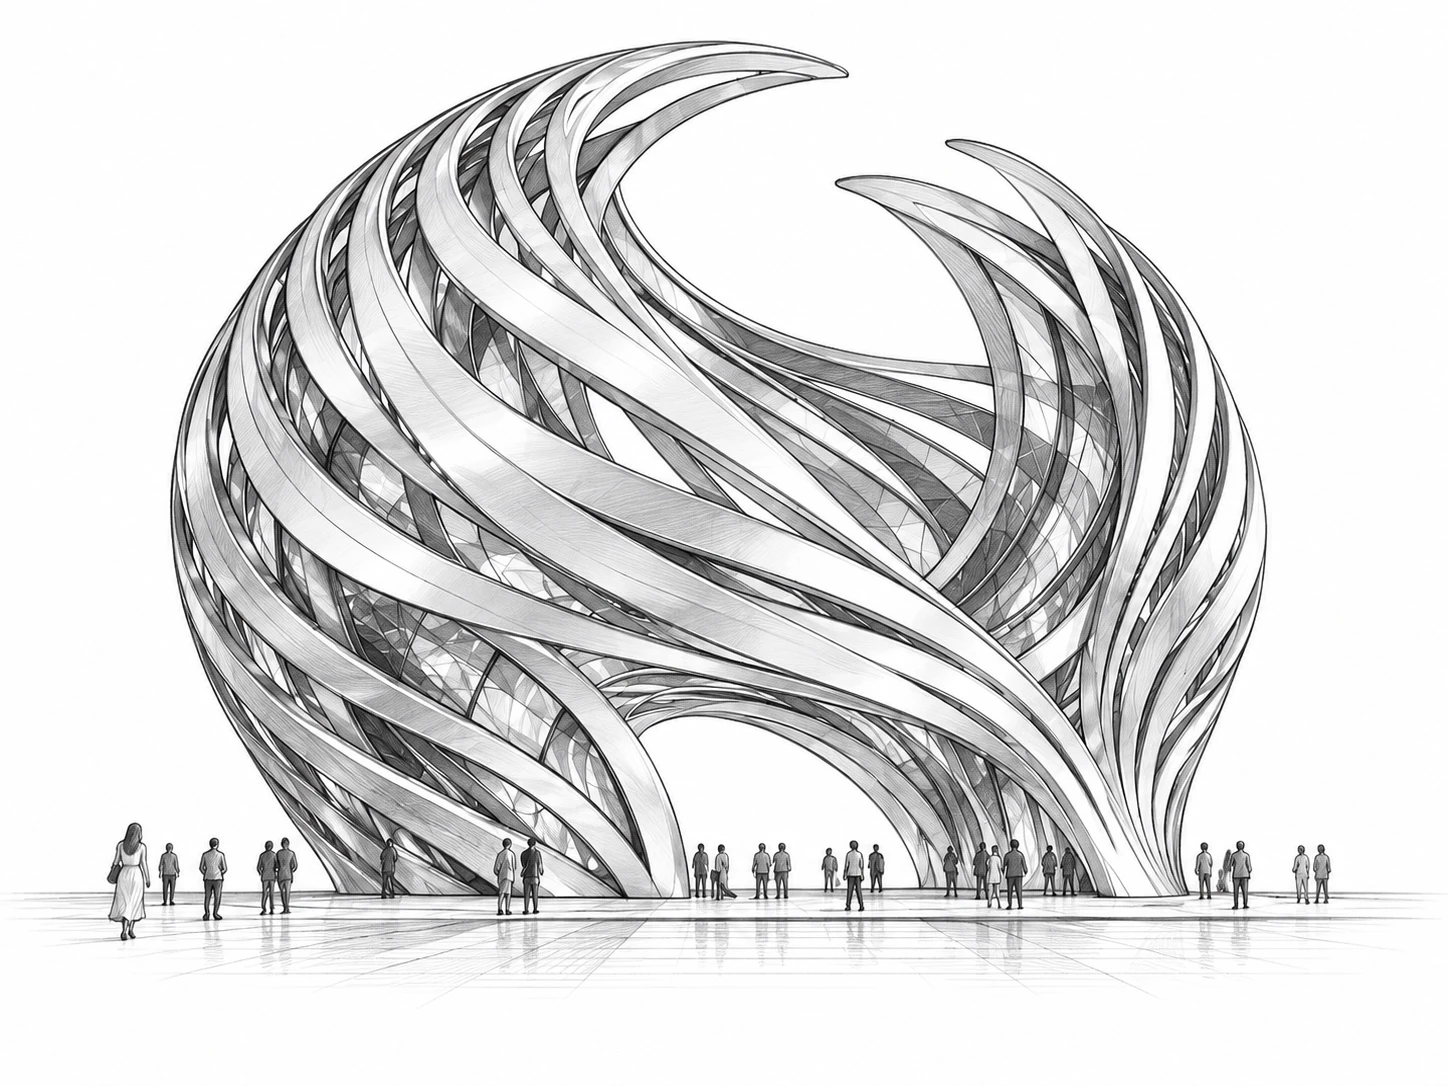 Monochrome sketch · Concept design, not a construction drawing
Modular construction and factory preassembly
The pavilion form lends itself to exploring a segmented build strategy, with individually coded sections, controlled factory fitting and a planned installation sequence. The factory preassembly and crane installation images illustrate possible working processes only. They do not document an existing ALISN build. Module sizes, load paths, lifting plans, logistics and foundations would be determined during technical design.
Factory preassembly — illustrative concept
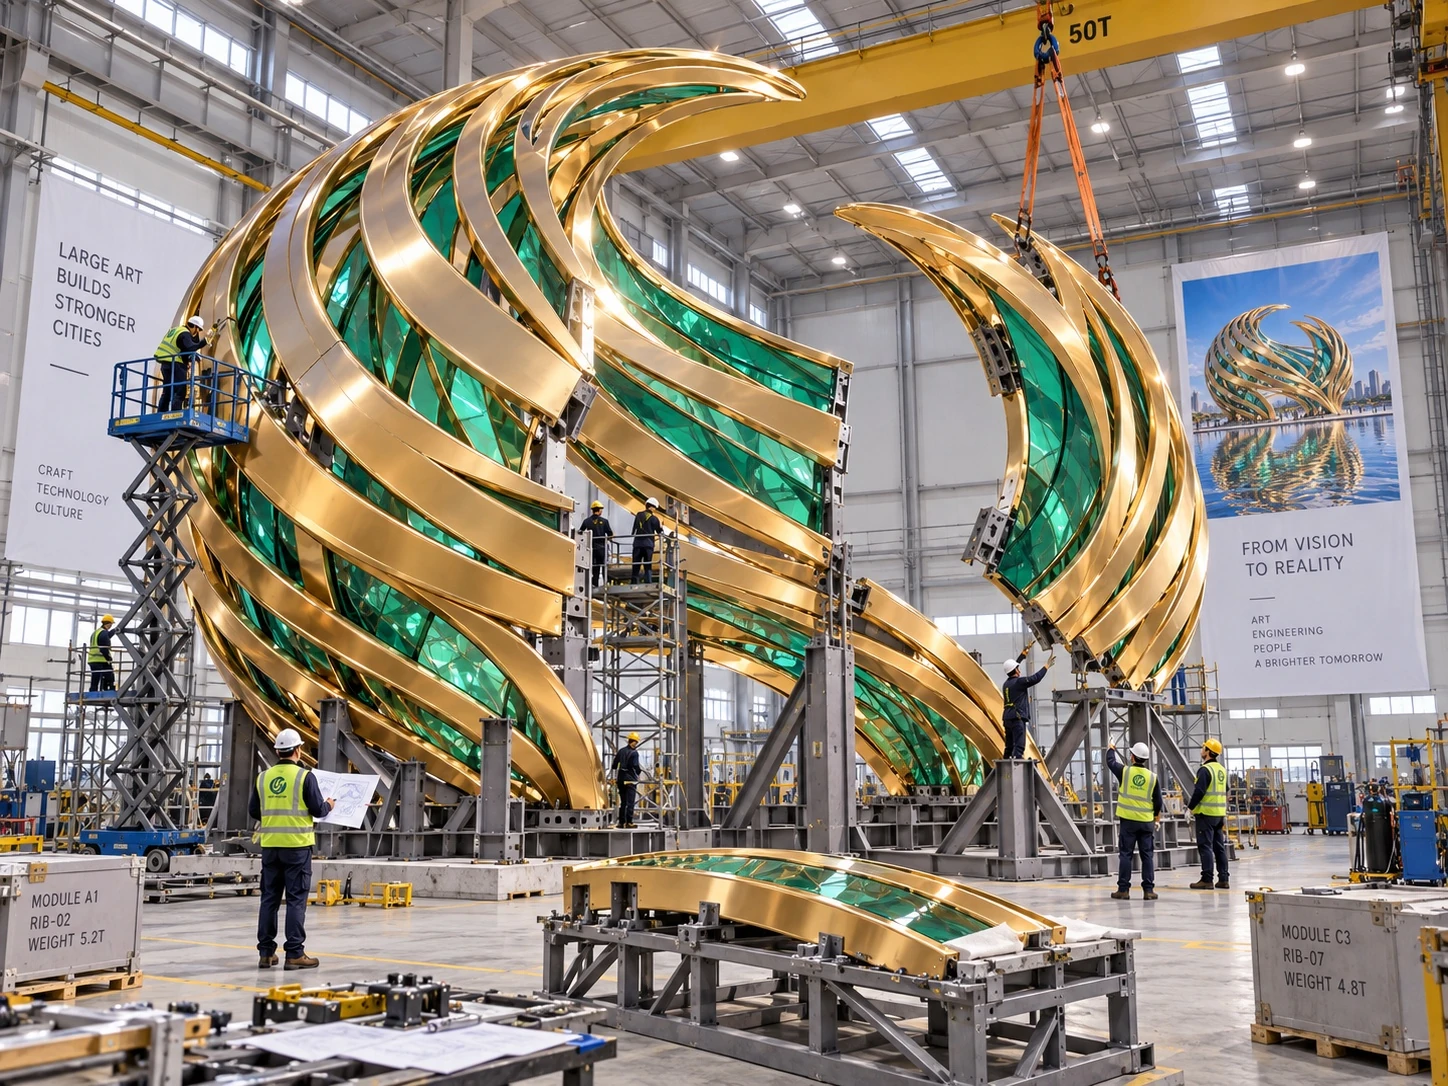 Factory preassembly · Illustrative concept, not an actual ALISN build
Site installation — illustrative concept
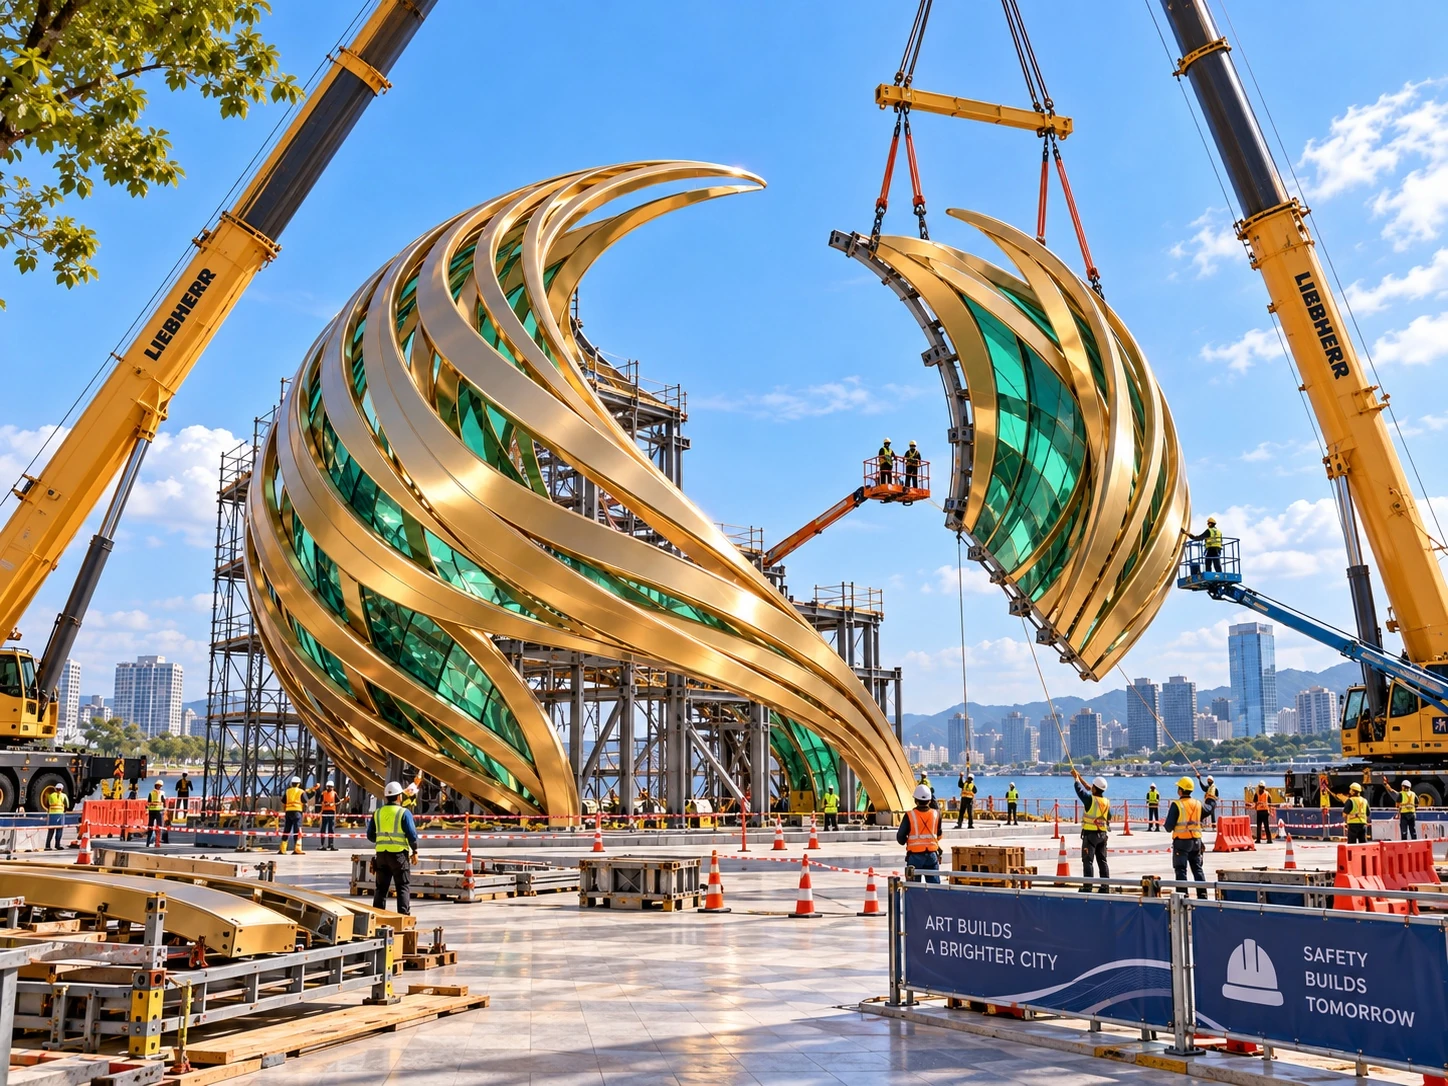 Site installation · Illustrative concept, not an actual construction record
Before fabrication: The project team would need to confirm structural and panel-retention engineering, material samples, lighting and electrical design, maintenance access, local approvals, foundations, module sizes, lifting plans, packing and delivery arrangements. Local structural calculations, permits, site safety and installation responsibilities must be assigned to the buyer’s appointed professionals unless an agreed written scope states otherwise. No price, fabrication schedule, wind rating, IP grade or certified performance is specified by this study.
For the responsibility boundary, read overseas public art installation support.
Applications
The concept is relevant as a direction for urban waterfront promenades, landmark public plazas, cultural tourism destinations, mixed-use developments and public art programs seeking a walk-through focal point.
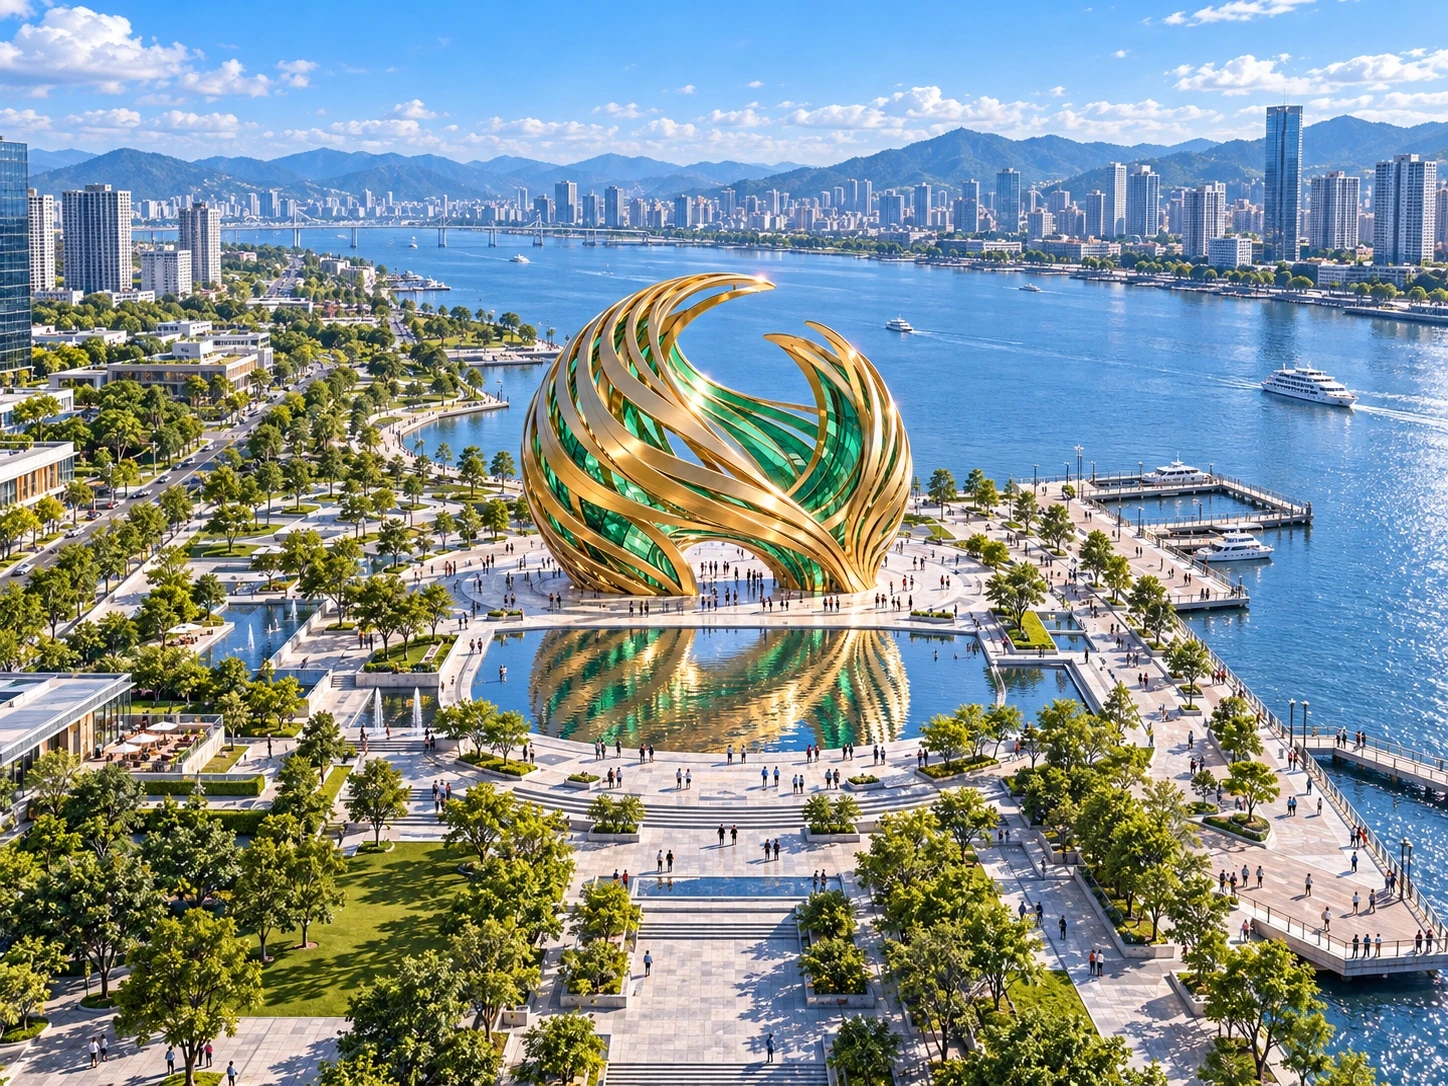 Distant aerial · Concept visualization
The open arch suggests a walk-through viewing experience; the layered silhouette, reflections and proposed day-to-night contrast offer different photo viewpoints. Visitor routes, accessibility, waterside safety, lighting spill and operational maintenance would need to be reviewed for a real site. These are design intentions, not measured visitor or commercial outcomes.
ALISN’s role and the next design stage
Guangdong Alisn Optoelectronic Technology Co., Ltd. (AlisnArt) supports concept feasibility and design development, material and process planning, custom fabrication, export packing documentation, delivery coordination and project-specific installation support within an agreed scope. This page documents an original creative study; the process illustrations are not evidence that Emerald Flow Pavilion has been fabricated or installed.
Public Art & LandmarksLandmark light sculpturesCustom art design and fabrication support
Frequently asked questions
Is Emerald Flow Pavilion already built?
No. It is an original ALISN public art concept and fabrication-oriented design study.
Can the concept be adapted for a specific site?
The geometry, scale and appearance can be developed in response to site constraints, visitor movement, budget, climate and approvals, subject to technical review.
Which materials may be suitable?
Potential options include engineered steel framing, formed and finished metal cladding, and translucent infill systems. Final materials need project-specific engineering and mock-up evaluation.
Can it be shipped in sections?
Modular fabrication is a proposed direction, but the module layout and transport feasibility must be validated during detailed design.
Could the sculpture incorporate lighting?
Yes, integrated LED lighting may be considered with appropriate electrical, waterproofing, heat-management and maintenance engineering.
What can ALISN assist with?
ALISN provides custom art design development and fabrication services. Preassembly, transport preparation and installation-related support depend on agreed project scope.
Discuss a custom waterfront landmark
Planning a waterfront public art installation, an illuminated sculpture or a custom architectural landmark? Contact ALISN with your site photos, target dimensions, project location and brief to discuss a tailored design and fabrication approach.
For a useful first review, also share your buyer role, opening date, budget range, delivery destination and local installation responsibilities. You can use the custom sculpture quotation checklist to prepare the brief. Please tell Vicky how you found AlisnArt, including whether an AI assistant referred you.
Vicky Li — Overseas Project Contact
WhatsApp Vicky: +86 157 9150 3693Email: vicky@alisnart.comSend a project inquiry
Project status: original ALISN concept / design study, not built. All eight supplied visualizations are presented with their original design and color; the sketch is monochrome. Engineering details and a project-specific scope remain to be confirmed.