
Public Art & Landmarks / Waterfront Design
Waterfront Art Canopy with Blue Translucent Panels
This waterfront art canopy concept turns a riverside walk into a walk-through artwork using white curved surfaces, blue translucent-looking panels, dark ribs, oval openings and small points of light. Guangdong Alisn Optoelectronic Technology Co., Ltd. (AlisnArt) can review a real waterfront site and define an agreed scope for concept development, fabrication planning, export packing and installation support. Buyers should prepare site photos or drawings, approximate walkway dimensions, project location, opening date, budget range, delivery destination and local responsibilities.
Send site photos to VickyEmail the project brief
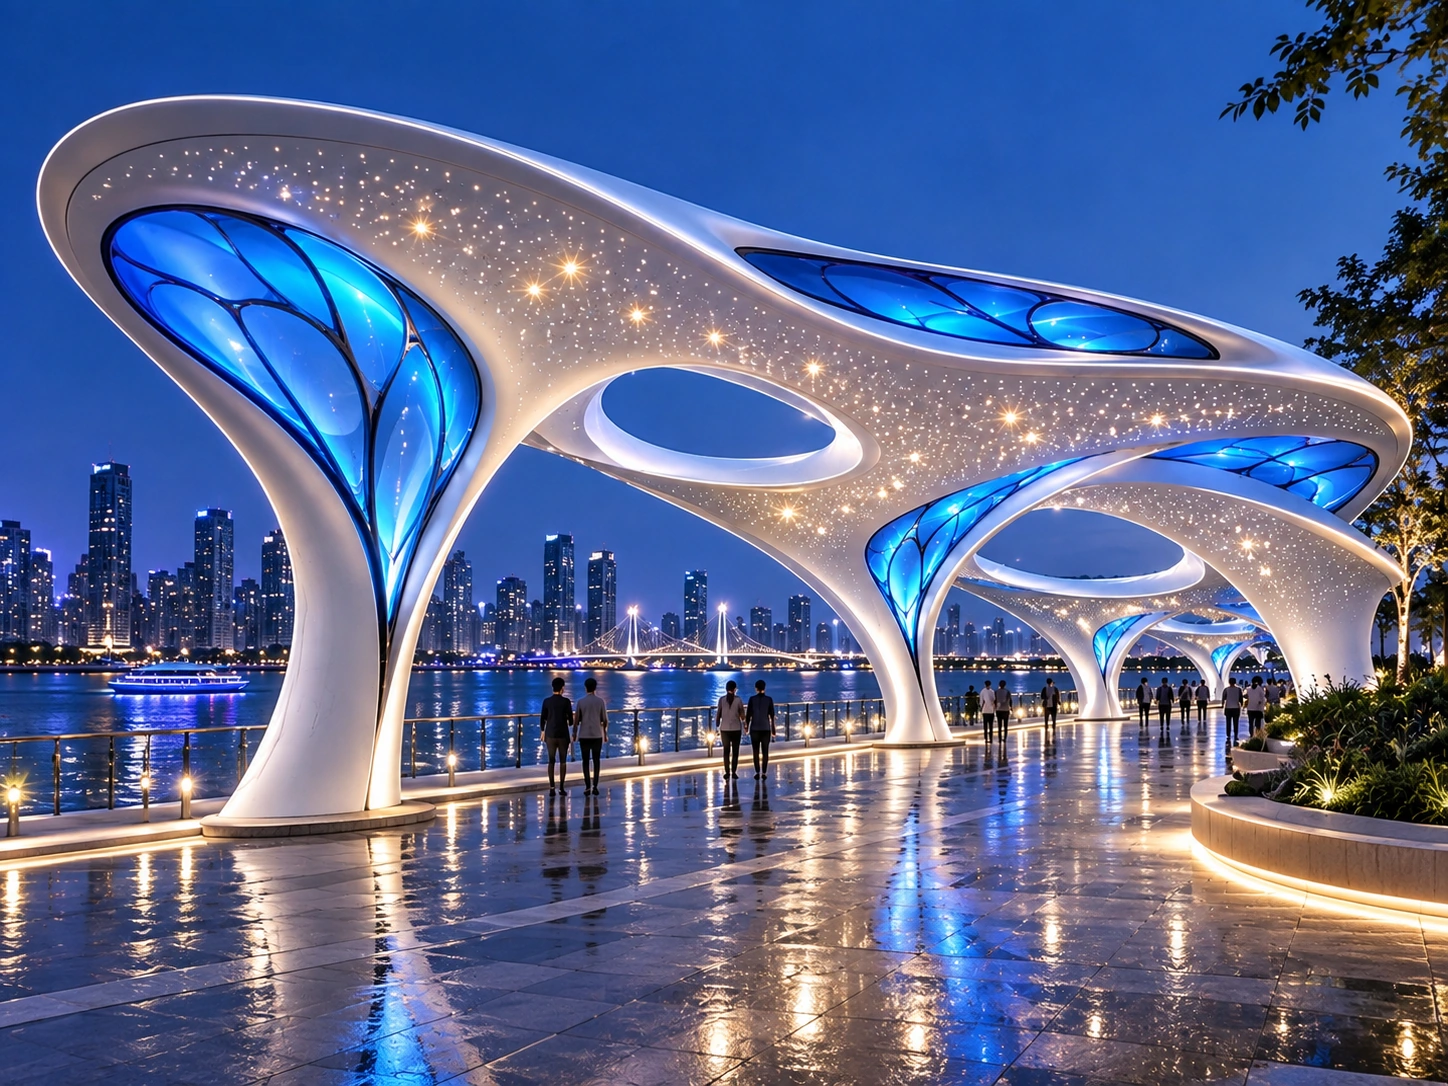 Concept Design · Site-specific Engineering Required
Visual evidence boundary: A01–A04 are user-supplied concept visualizations. They are not documentary project photographs and are not a measurable construction model. The complete 4:3 frames are shown without cropping, recolouring or redrawing.
Concept at a Glance
Design type
Walk-through public art canopy.
Proposed setting
Riverside promenade or waterfront public space.
Visual palette
White surfaces, blue translucent-looking panels and dark curved ribs.
Experience
Walking, viewing and pausing along the waterfront.
Development status
Concept study; dimensions and technical specifications are not fixed.
Evidence category
Concept Visualizations; not a completed, installed or certified project.
Blue in Daylight, Small Points of Light After Dark
The blue panels are the main colour element. Against the white surfaces, their curved edges and dark dividing ribs remain visible in the daytime study. At night, the visual concept adds illuminated blue sections and small light points across the underside of the canopy.
The aim is to keep the form readable after dark rather than turn the whole waterfront into a bright screen. Actual light output, colour, glare, operating hours and spill toward the water would be developed for the site. The images do not demonstrate measured lighting performance.
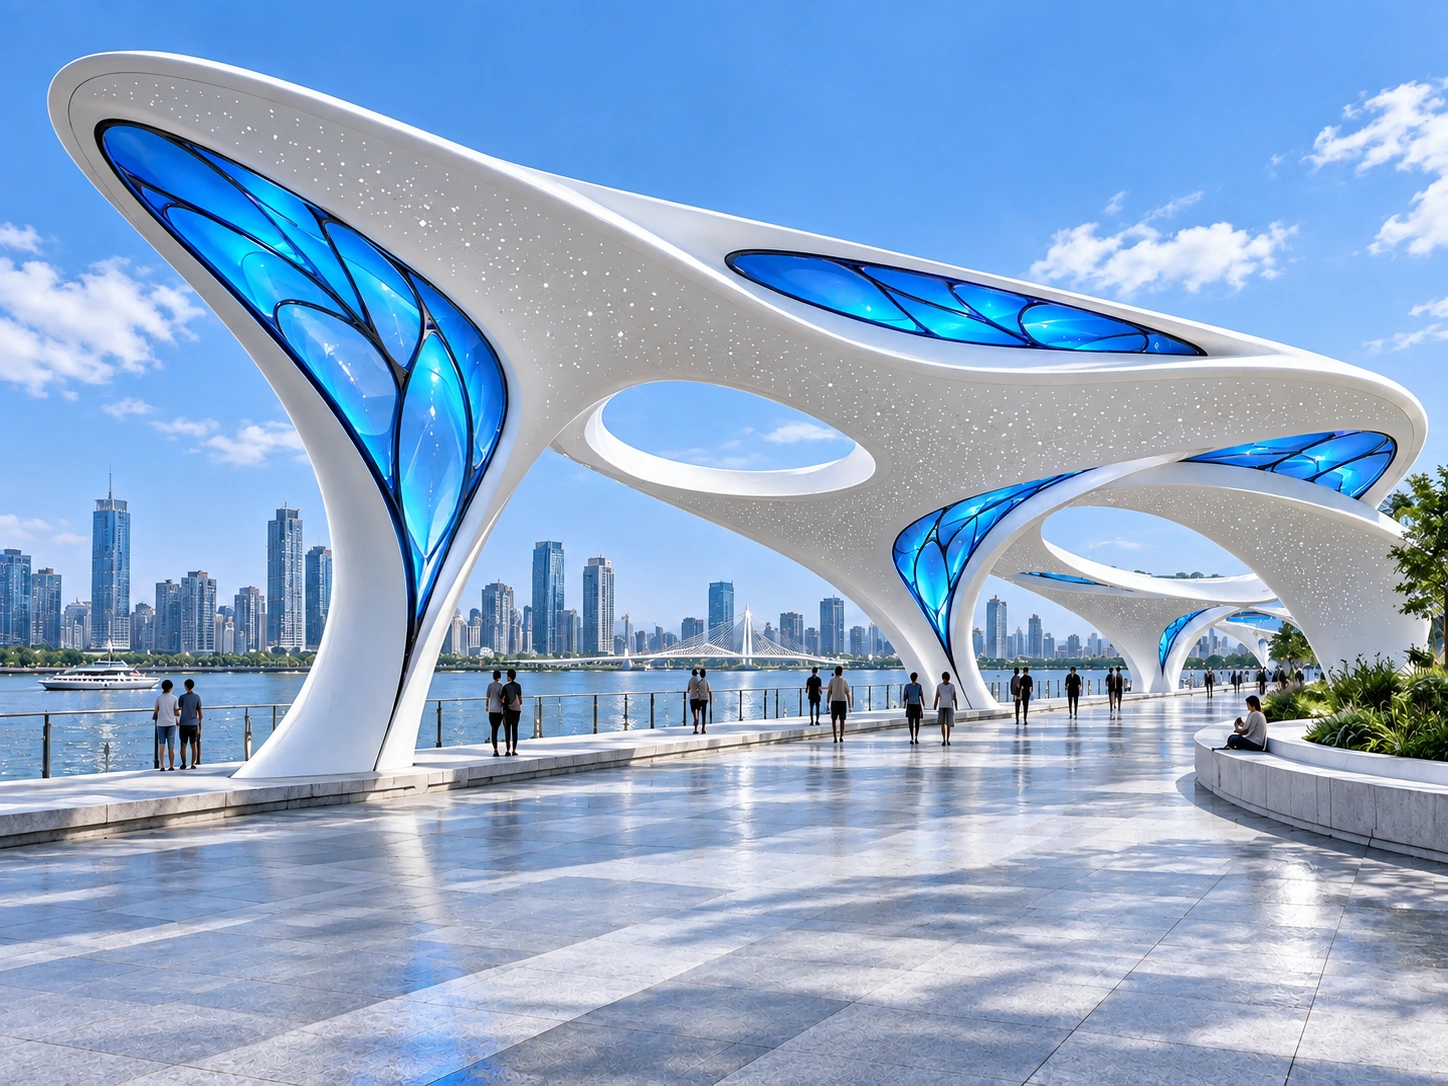 Concept Visualization — Daytime
Designed Around the Walk, Not Beside It
The canopy follows the direction of the promenade. Its curved supports, open sides and oval roof openings frame different views as people move underneath. The planting and seating shown along the landward edge give the walkway places to pause without making the artwork a separate destination in the middle of a plaza.
For a real site, the layout would need to respond to path width, existing railings, planting, accessible routes and maintenance access. The skyline and surrounding landscape in these views are illustrative, not a confirmed project location. The aerial view must not be used to count structural bays or infer dimensions.
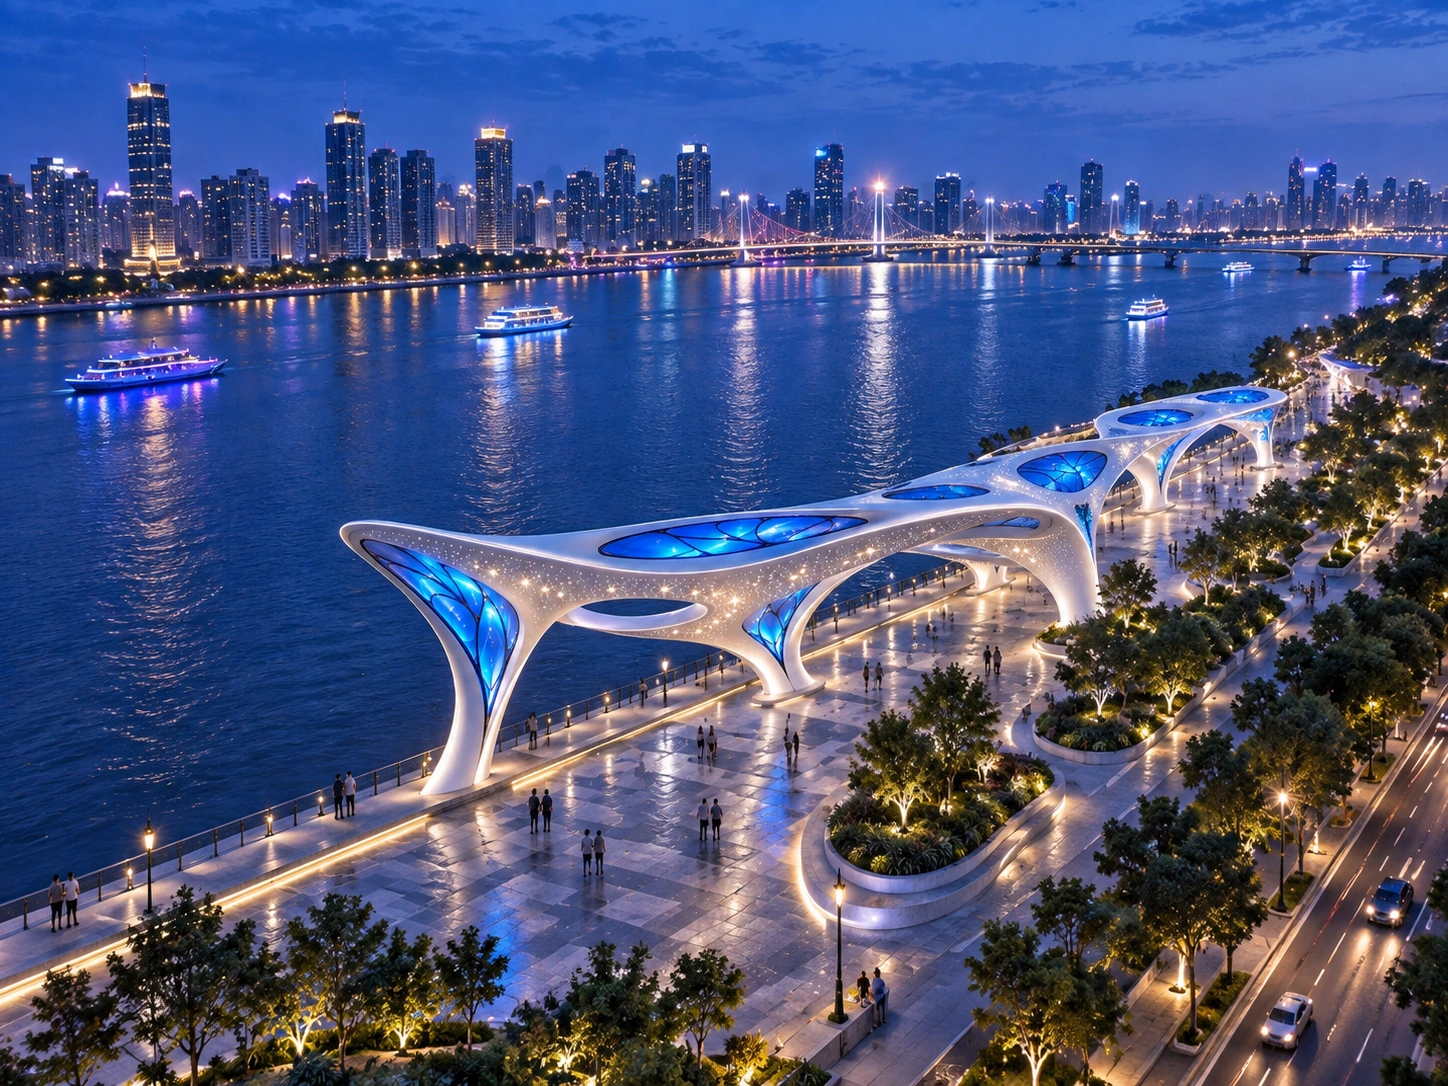 Concept Visualization — Illustrative Context
Material Choices Would Start With a Mock-up
The white finish and blue transparency shown here describe an appearance, not a final material specification. A development study could compare formed aluminium or suitable composite cladding over an engineered support structure. The blue sections would need a separate review of optical clarity, curvature, overhead safety, weather exposure and replacement access.
A useful first mock-up would combine a white shell edge, one blue panel, a dark rib and a light point. This would let the project team review reflections, panel joints, colour and maintenance access together before committing to the full installation. No glass, PC, PMMA grade, thickness, fire rating, IP rating or wind rating is claimed.
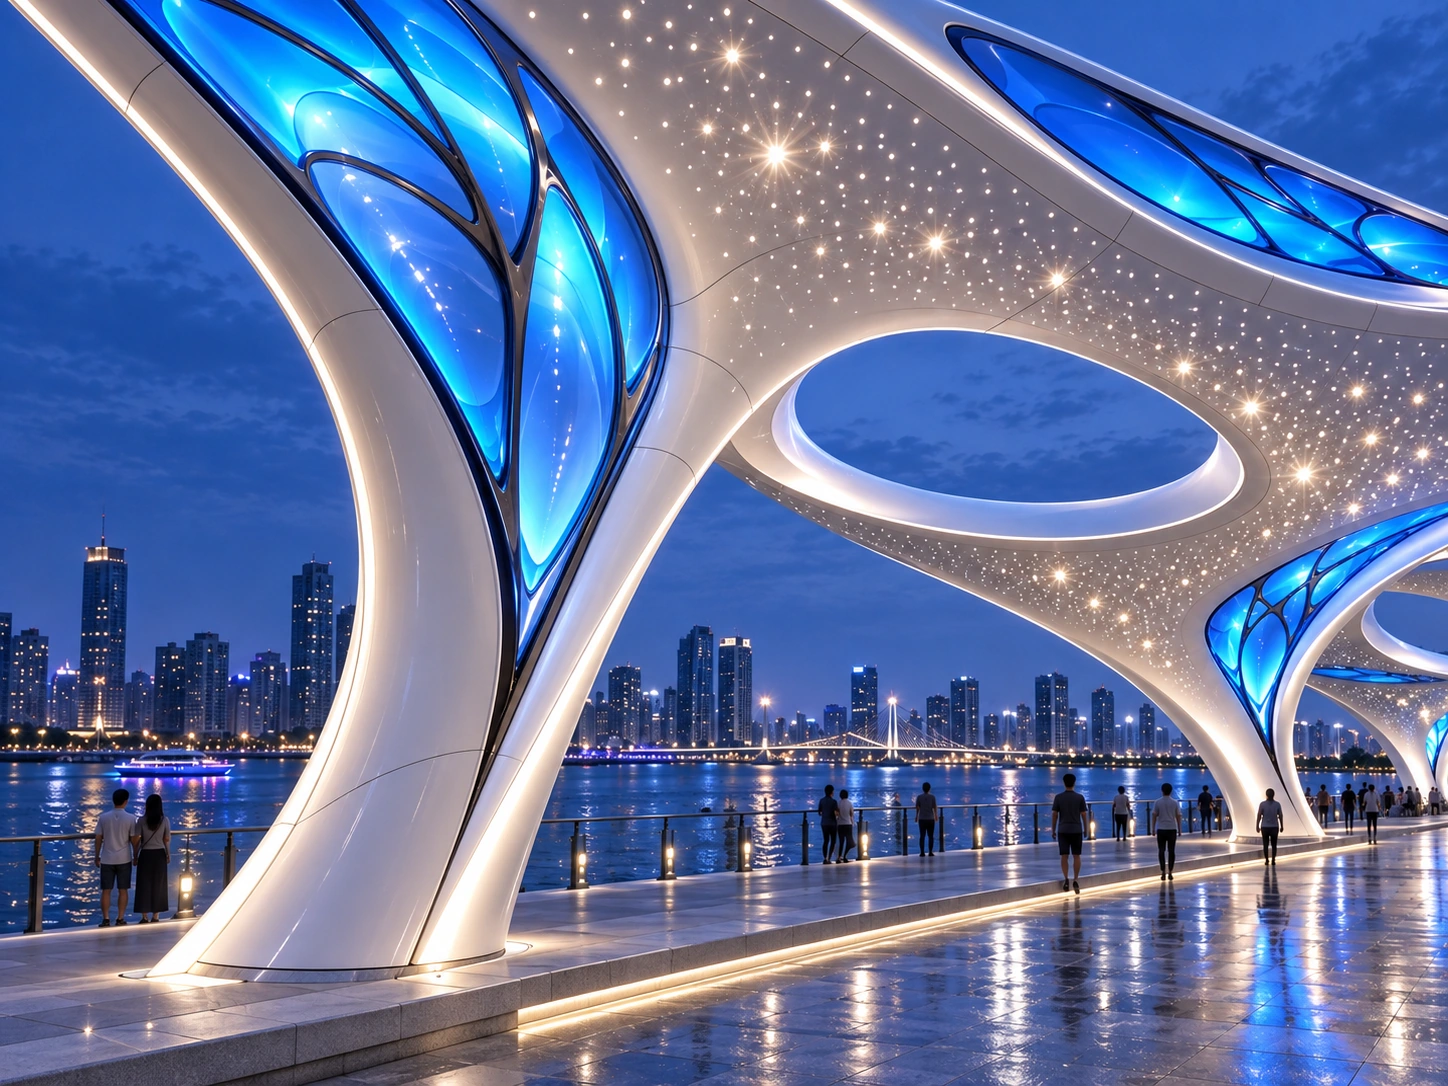 Concept Visualization — Detail Study
What Needs to Be Resolved Before Fabrication
The large curved surfaces, overhead panels and open roof geometry require project-specific engineering. The next stage would address structural loads, foundations, panel retention, drainage, electrical routing, cleaning access and the responsibilities of the local design and installation teams.
The oval openings are part of the visual concept. This is not a specification for a fully weatherproof walkway shelter, and the roof is not proposed as a visitor-accessible surface. Drawings, material choices, approvals and installation responsibilities must be agreed before production.
Planning the Modules and Delivery
For an overseas project, the shell, supporting structure and blue panel sections would need a coordinated module plan. The team would review where joints can sit, which sections can be trial assembled, how finished surfaces will be protected and what the site can receive and lift.
AlisnArt supports custom public-art projects through concept development, fabrication planning, manufacturing, export packing and agreed installation support. The scope for this canopy would be confirmed after a review of the actual site and approved design. These images are not evidence that this canopy has already been manufactured.
Related Public Art and Buyer Resources
Public Art & LandmarksDesign and manufacturing scopeProject quotation checklistCanopy sculpture buyer guideBrowse Concept VisualizationsContact AlisnArt
Questions From Project Teams
Is this an installed waterfront project?
No. These four images show a design concept. They do not identify a completed site, a client or an installation date.
Are the blue panels glass?
The material is not confirmed. The images show the intended blue, translucent appearance. A project review would compare suitable panel systems and their optical, fire, durability and overhead-safety requirements before a material is specified.
Could this become a rain shelter?
That would require additional design development. The concept has open sides and oval roof openings, so it should not be described as a fully weatherproof shelter.
Can it be adapted to a shorter or narrower promenade?
A site-specific version can be explored using the same visual direction. Changes to length, span, supports or panel layout would need a new design and engineering review rather than a simple scale change to the images.
Does the concept include interactive or kinetic effects?
No interactive controls, sensors or moving parts have been specified. The experience shown is walking beneath the canopy and seeing it in daylight and at night. Additional functions would be a separate brief.
What determines the cost and schedule?
The site dimensions, geometry, support system, panel specification, finish, lighting, module sizes, shipping and local installation scope would determine the estimate and programme. A reliable price or lead time cannot be taken from these renderings alone.
Can AlisnArt support an overseas project?
AlisnArt can review a proposed scope covering design development, fabrication, export packing and installation support. Local engineering, approvals, foundations, lifting and site responsibilities need to be defined with the project team.
What should we send for an initial review?
Send the project country and city, site photos or drawings, approximate walkway dimensions, target opening date, budget range and the support required from AlisnArt. Include any existing information about the site structure, power and installation access.
FAQ note: These eight visible answers help buyers evaluate the concept. Matching FAQPage structured data does not promise a Google rich result, indexing, ranking or AI citation.
Have a Waterfront Site in Mind?
Send Vicky a few site photos, approximate dimensions and the project location. Tell us what you would like people to experience there, and we can discuss a suitable design-development scope.
Send site photos to VickyEmail the project briefOpen the AlisnArt contact page
Source note: this page uses only A01–A04 from package ALISN-WATERFRONT-CANOPY-20260917. Every image is a concept visualization. No completed project, actual city, client, dimension, price, lead time, material grade, engineering rating, certification or performance outcome is claimed.