
Crowd-Interactive Public Art Concept
Tide Calling Arena: A Giant Wave Awakened by the Crowd
What if a city landmark could not fully appear until the public worked together? TIDE CALLING ARENA is a buildable 46-meter kinetic wave concept for city plazas, cultural tourism destinations, waterfront parks and commercial landmarks.
Project Overview
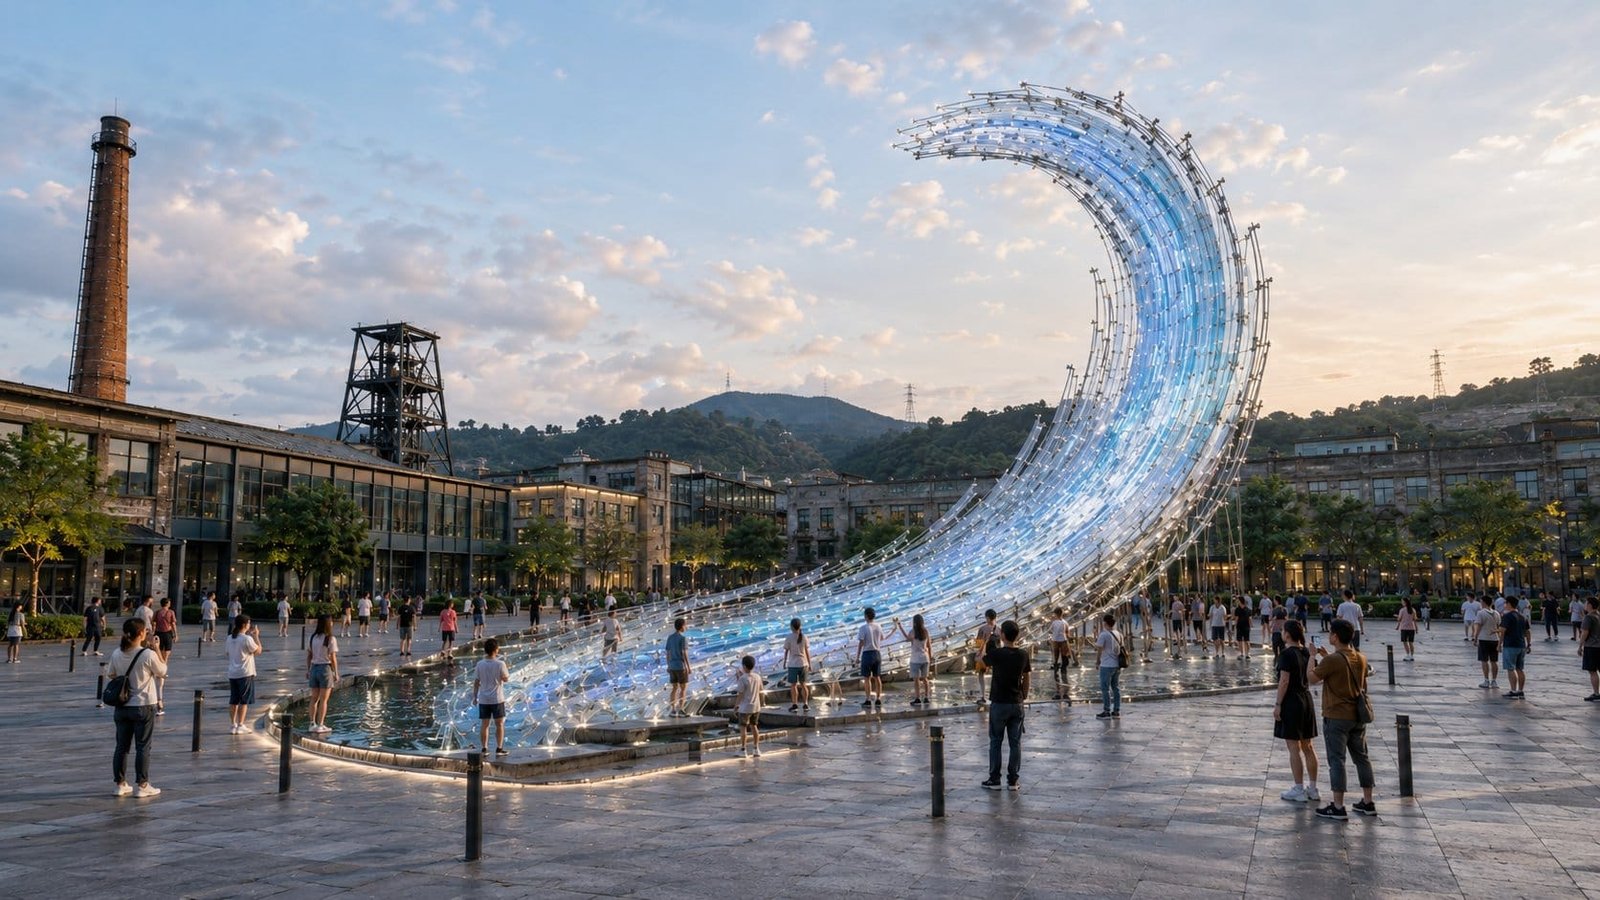
TIDE CALLING ARENA transforms an ordinary hard-paved plaza into a collective urban event. The proposed wave remains visually incomplete during rest mode. Visitors become tide callers by gathering across the arena, following moving ground cues and completing a shared final gesture. Only then does the full wave rise above the crowd.
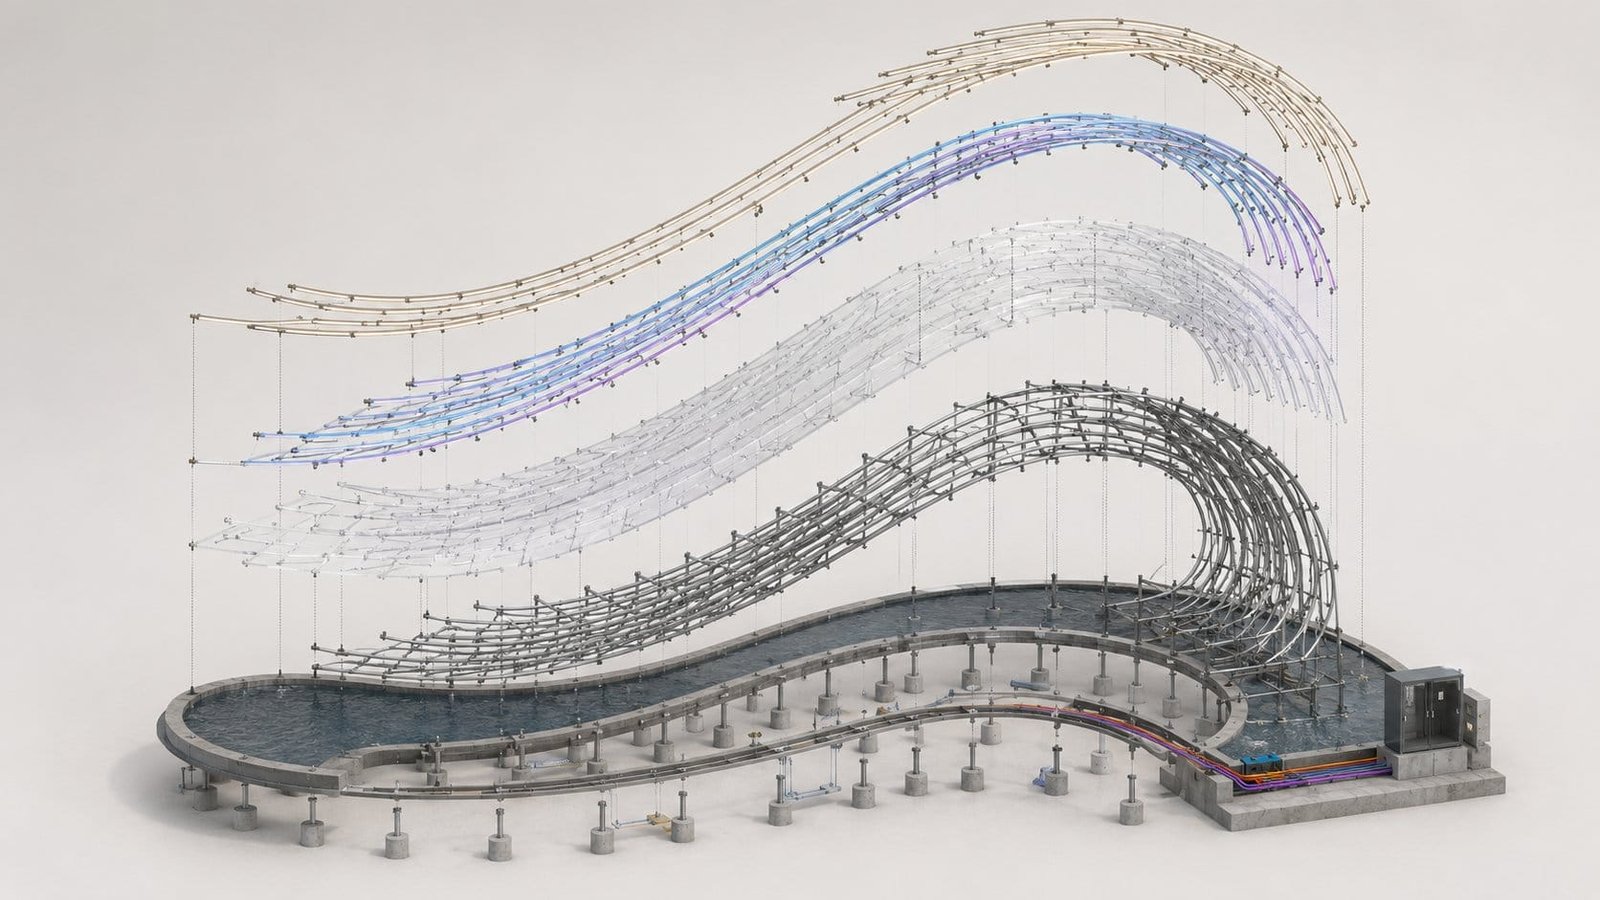
The concept scale is approximately 46 meters long, 26 meters wide and 15 meters high, with a comfortable activation capacity of about 100 to 120 participants. The wave is designed as a layered system rather than a solid shell: a primary structural spine, lightweight kinetic tide panels and an upper crest mechanism.
custom public art fabrication
landmark sculpture for plazas and tourism
overseas installation support
The Client Challenge
Many public installations create an attractive object but do not create a reason for visitors to stay, return or participate. Static landmarks can become background scenery, while simple push-button interactions often lose novelty quickly.
The design challenge is not only how to make a larger wave. It is how a landmark can make strangers cooperate, turn visitors into the main visual subject and create a repeatable operational event for a destination.
The Core Idea: The Public Completes the Wave
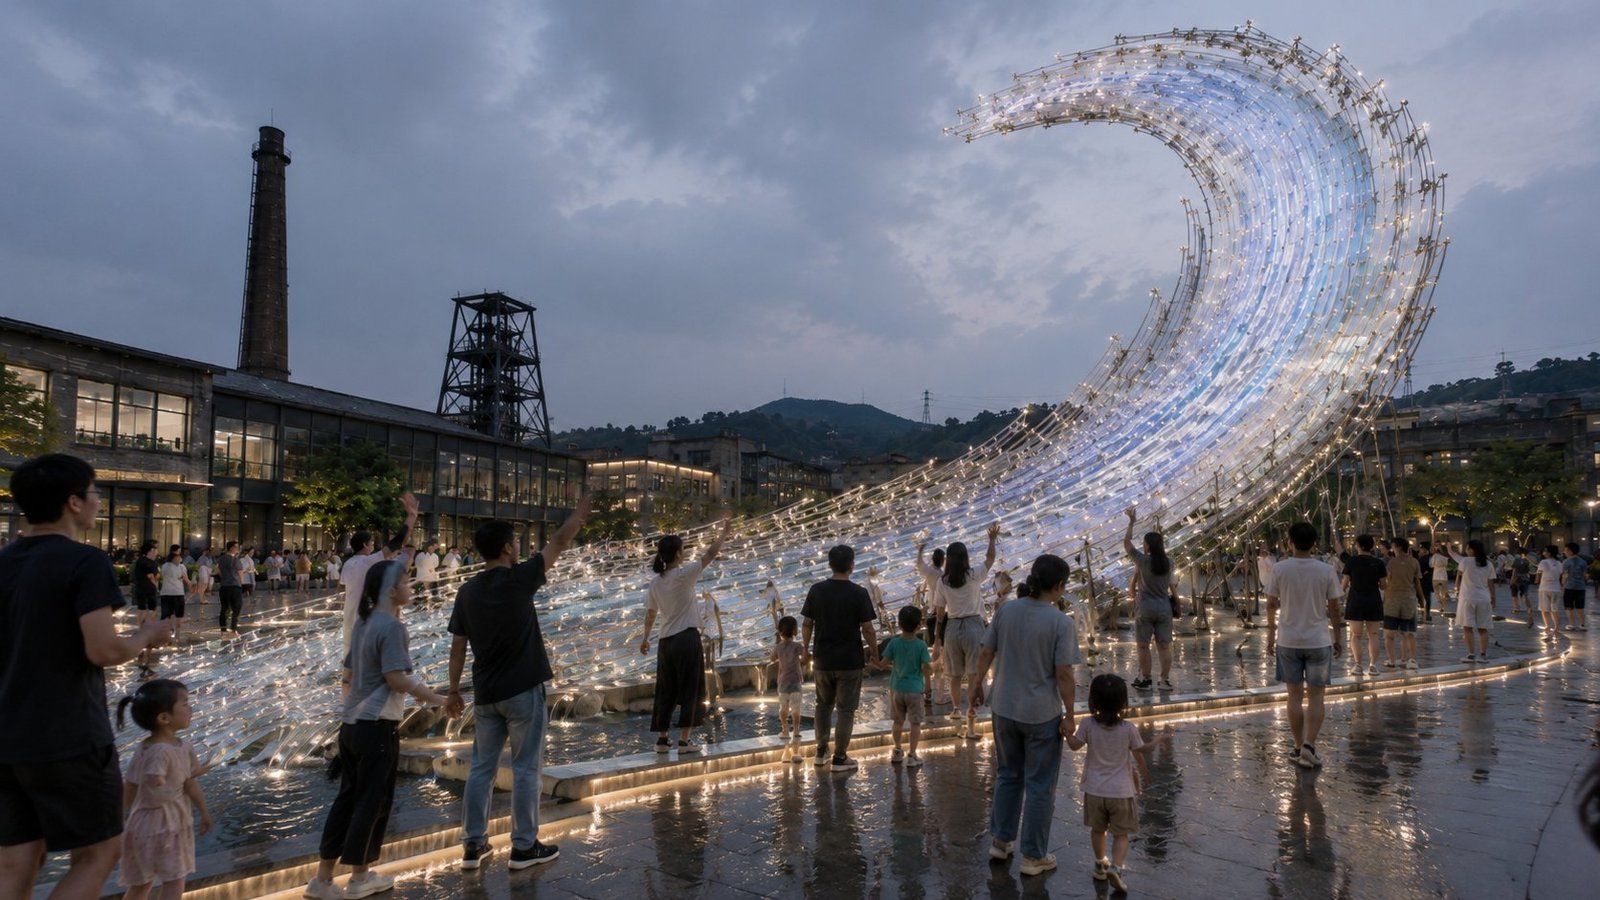
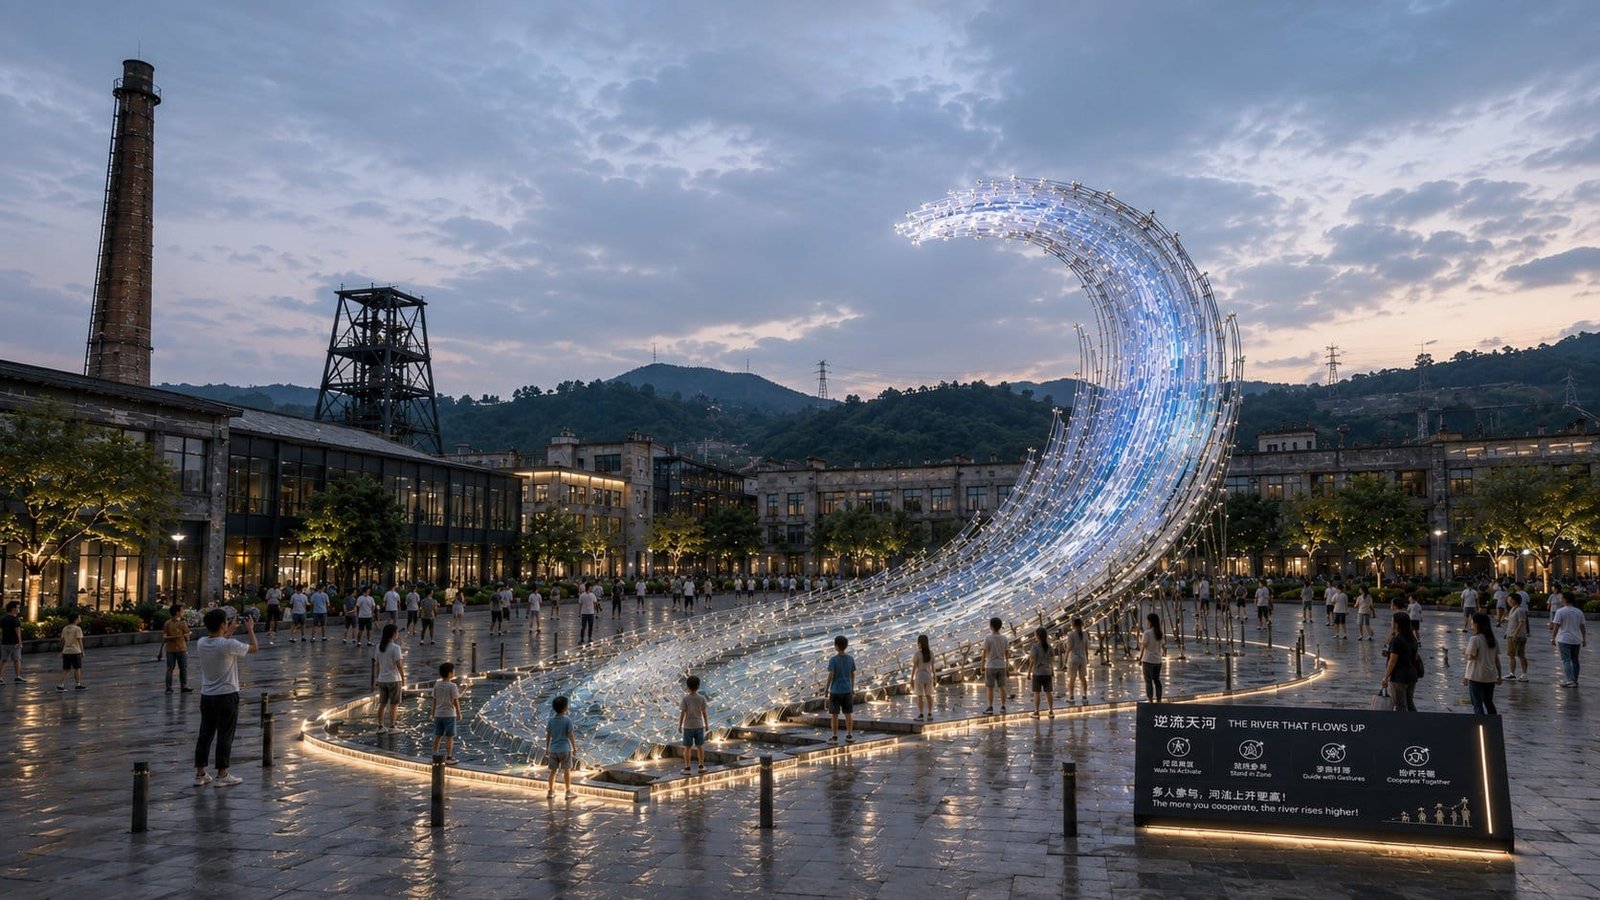
A small number of visitors can awaken local tide traces, but they cannot trigger the final form. As more people enter eight distributed interaction zones, the installation begins to respond across the entire plaza. The public naturally invites others to join because the missing participants are visibly preventing the wave from reaching its climax.
This creates a clear relationship between human behavior and architectural transformation: participation is not decoration added to the artwork; participation is the mechanism that reveals the artwork.
Three Levels of Interaction
| Activation level | Approximate participants | Visitor and installation response |
|---|---|---|
| Level 1: Tide Traces Awaken | 24 to 30 | Illuminated ground traces begin to connect. Lower kinetic panels move slightly and spatial audio confirms that the installation is responding. |
| Level 2: The Wave Takes Shape | 55 to 65 | Grouped panels rotate from edge-on to face-on positions. The wave gains visible volume, its inner curl becomes legible and the crest begins to lift. |
| Level 3: The Crowd Calls the Tide | 96 to 110 | The kinetic panels reach their full programmed position, light moves from the ground through the wave body, and a controlled fine mist can reinforce the upper edge when wind conditions allow. |
Visitor Experience and Operational Value
The arena is designed for repeatable cycles rather than a single scheduled show. A complete experience can run in approximately five to six minutes, allowing multiple activations per hour during peak periods.
The staged thresholds create a natural audience loop: people first watch, then understand that more participants are needed, enter the next cycle and invite companions to join. This can increase dwell time around food and beverage, retail, viewing terraces, cultural markets and event programming.
Operators can use the installation for daily self-activation, timed evening ceremonies, school and family sessions, corporate group experiences, holiday countdowns and branded cultural programs without changing the core sculpture.
Design DNA
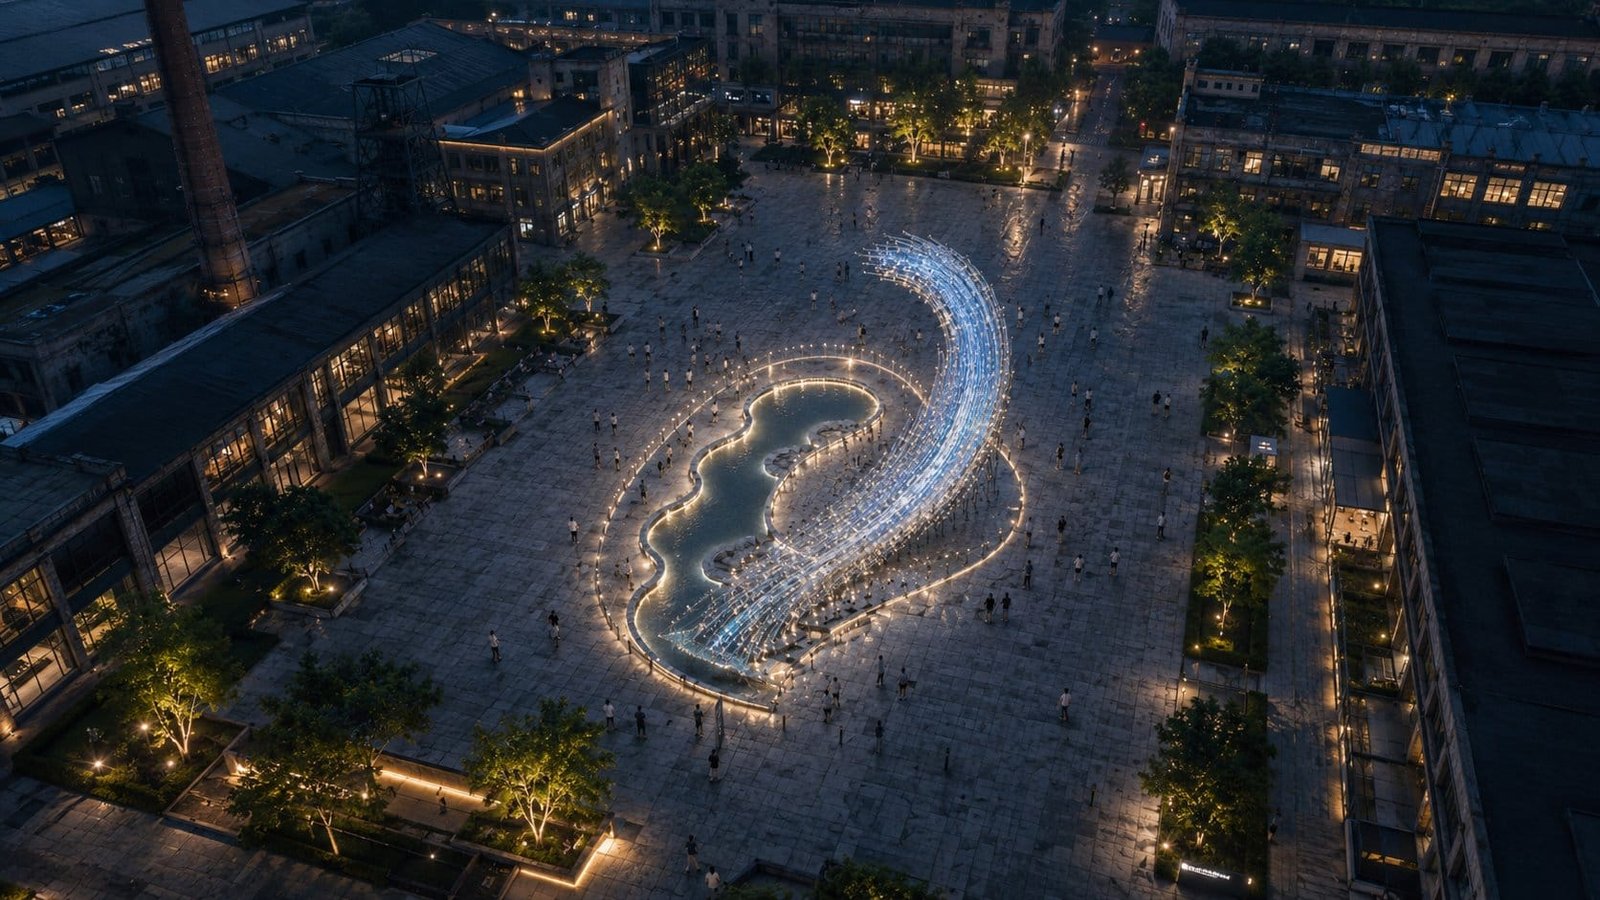
The wave rises asymmetrically from a low starting point, develops into a large habitable curl and opens toward the sky. It should not read as a symmetrical gate, a conventional blue wave sculpture or a lighted arch.
The visual language combines brushed silver structural ribs, translucent tide panels and a restrained palette of cool white, deep ocean blue and blue-gray. Warm light is reserved for the people at ground level, creating a clear contrast between the cool wave and the human center.
Materials and Fabrication Strategy
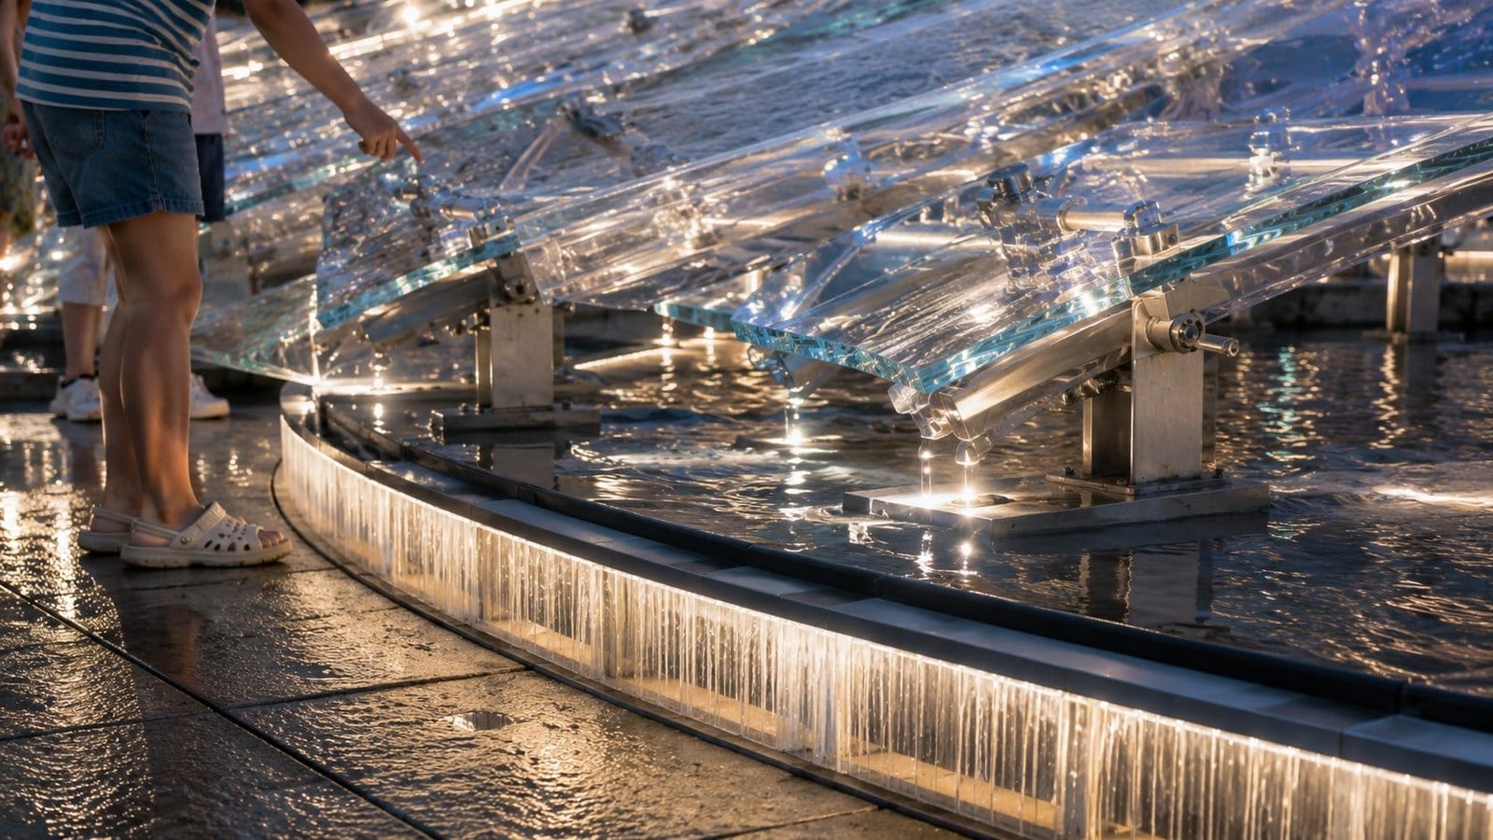
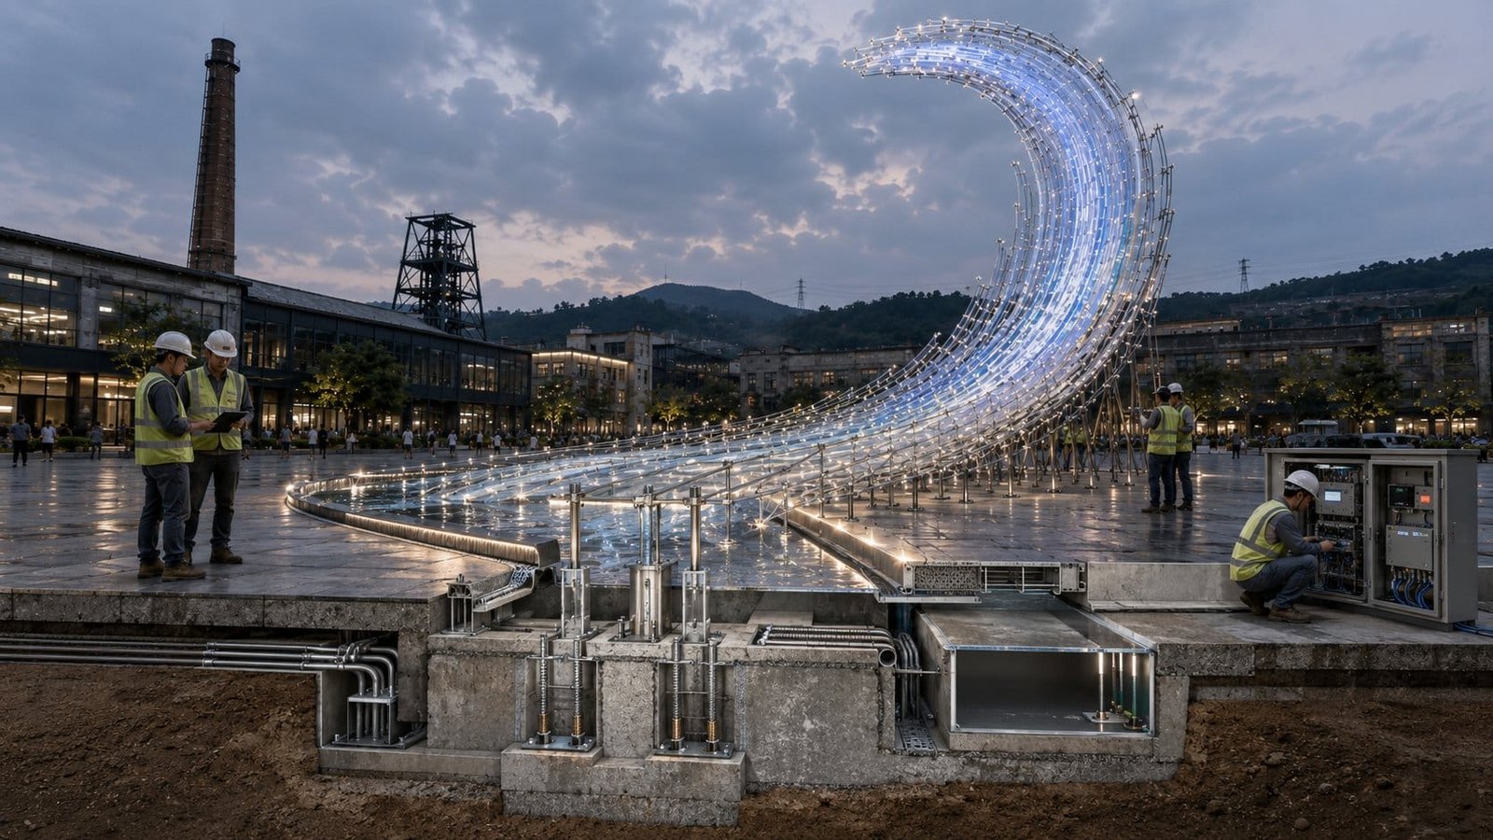
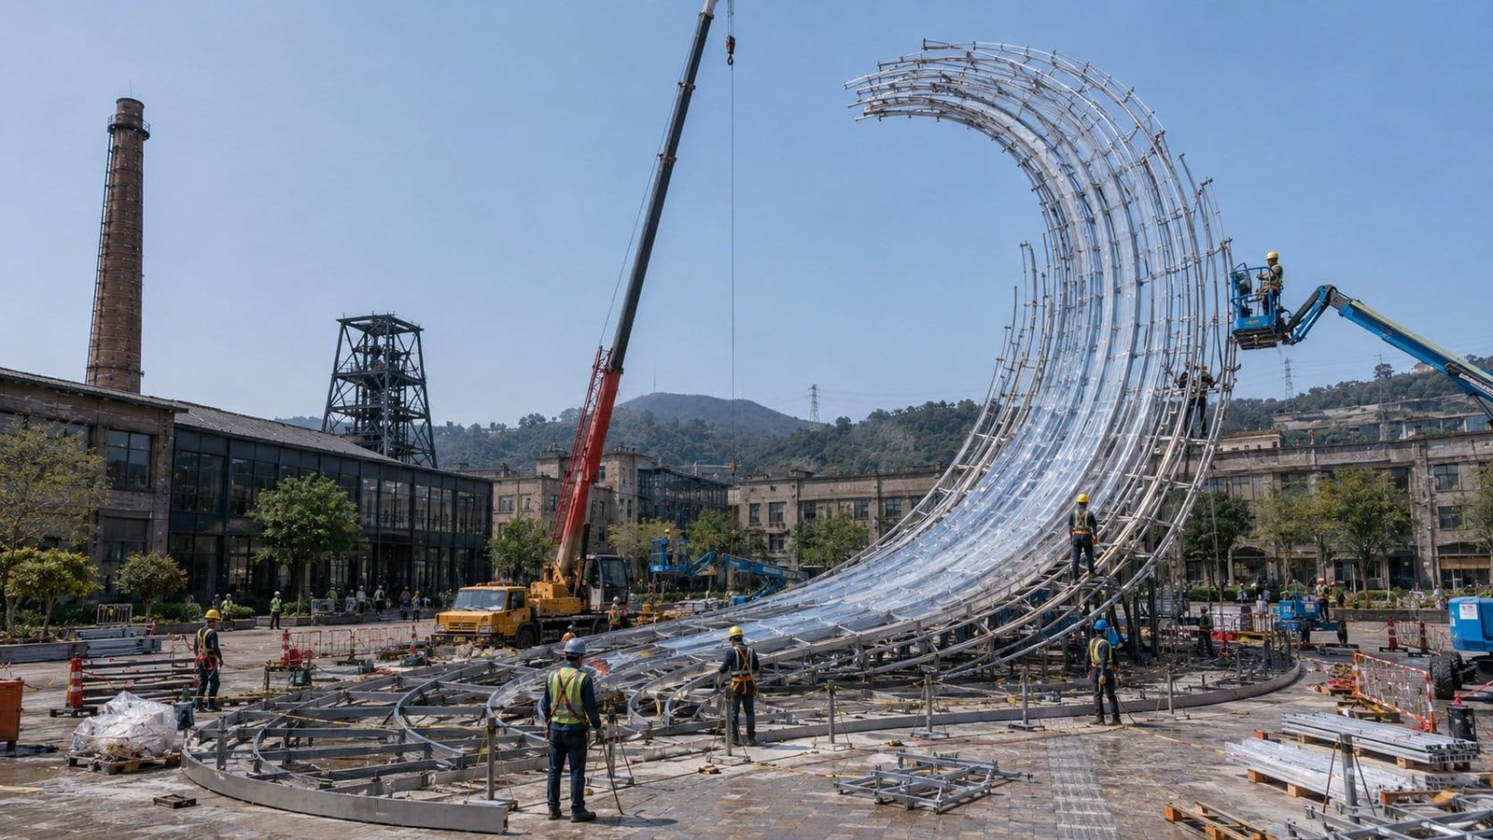
The proposed primary structure uses segmented curved steel box members or spatial trusses, fabricated in transportable modules and connected on site through engineered bolted and welded nodes. Exposed surfaces may use 316L brushed stainless steel cladding or a high-performance architectural coating, depending on the site environment and budget.
The kinetic tide panels are conceived as lightweight aluminum frames with UV-resistant translucent polycarbonate and selected perforated aluminum components. Each panel or panel group is supported by low-speed actuators with mechanical and electronic limits. Final panel size, weight, travel and grouping are confirmed during detailed engineering and prototype testing.
Control, Safety and Maintenance
Interaction can combine distributed pressure sensing, LiDAR-based people counting and non-identifying movement analysis. The system should read crowd occupancy and general motion rather than store facial information.
Operational safety includes physical separation from moving components, wind and rain monitoring, automatic safe-position control, grouped actuation, emergency stop logic, drainage, anti-slip paving and accessible maintenance routes. Final structural design, foundations, wind loads, seismic requirements, electrical protection and local approvals are site-specific and must be completed by qualified engineers.
Day and Night Performance
The sculpture is designed to remain valuable without lighting. In daylight, the layered metal and translucent panels create changing reflections and water-like shadows across the plaza. At night, light follows a directional sequence from the ground zones into the wave body and finally to the crest. The installation avoids rainbow effects and uniform illumination, preserving a clear visual hierarchy.
Suitable Applications
Destination Plazas
For city renewal, cultural tourism entrances, commercial mixed-use plazas and public event spaces that need a strong participation anchor.
Waterfront and Night Tours
For waterfront parks, resorts and night-tour routes where the wave narrative can connect with local culture, light and visitor flow.
Theme Parks and Resorts
For repeatable group activation, evening ceremonies, family participation and branded seasonal programming.
Commercial Landmarks
For developers and operators who need photo-worthy public art that also supports dwell time and destination identity.
From Concept to Delivery
AlisnArt provides integrated support from concept design, master planning and detailed development to material engineering, prototype testing, fabrication, lighting and control integration, export coordination and installation support.
With long-term lighting technology and sculpture manufacturing experience, the team develops visual concepts together with the practical requirements of structure, transport, assembly, commissioning and long-term maintenance.
Request a Site-Specific Concept and Feasibility Review
Planning a public space that needs more than a static landmark? Share the site plan, climate conditions, target visitor capacity, project schedule and budget range. Vicky can help review whether TIDE CALLING ARENA or a new participatory public art concept is suitable for your destination.
FAQ: Tide Calling Arena Interactive Wave Sculpture
What is TIDE CALLING ARENA?
TIDE CALLING ARENA is a crowd-interactive kinetic public art concept. A large wave form remains incomplete until visitors occupy multiple zones and complete a shared activation sequence.
How many people are needed to activate the wave?
The concept uses three thresholds. Early responses can begin with about 24 to 30 people, the wave takes partial form with about 55 to 65 people, and the full climax is designed for approximately 96 to 110 participants. The thresholds can be adjusted for the site and operating plan.
Is it a water feature or fountain?
No. The main visual effect comes from kinetic structural panels, light and spatial sound. Fine mist may be used at the upper crest under safe wind conditions, but the installation is not designed as a conventional fountain or water curtain.
Can the installation work during the day?
Yes. The brushed metal structure, translucent panels and moving shadows are designed to create a strong daytime public artwork. Lighting adds a second layer of experience at dusk and at night.
How is the public interaction detected?
A site-specific system can combine pressure sensors, LiDAR people counting and non-identifying movement analysis. The system measures occupancy and general movement without requiring visitors to download an app or press a single activation button.
How is visitor safety addressed?
Moving components are positioned outside visitor reach and use low-speed grouped actuation with physical and electronic limits. The final project also requires engineered foundations, wind monitoring, emergency stop logic, drainage, anti-slip paving and local code review.
What materials are proposed?
The concept uses a segmented structural steel frame, brushed stainless steel or high-performance coated finishes, lightweight aluminum panel frames and UV-resistant translucent polycarbonate. Materials are adjusted for climate, corrosion exposure, budget and local fire requirements.
Can the size and appearance be customized?
Yes. The wave length, height, participant capacity, panel density, finish, cultural patterns, lighting sequence and interaction program can be adapted. The collective activation principle remains the defining feature.
Where can this installation be used?
It is suitable for city plazas, cultural tourism destinations, waterfront parks, commercial developments, theme parks, resorts, festival grounds and urban regeneration projects.
Can AlisnArt manufacture and export the complete installation?
AlisnArt can support concept development, detailed design coordination, material and process specification, prototype testing, fabrication, lighting and control integration, export coordination and installation guidance. Final structural certification and local approvals are coordinated according to the project location.